
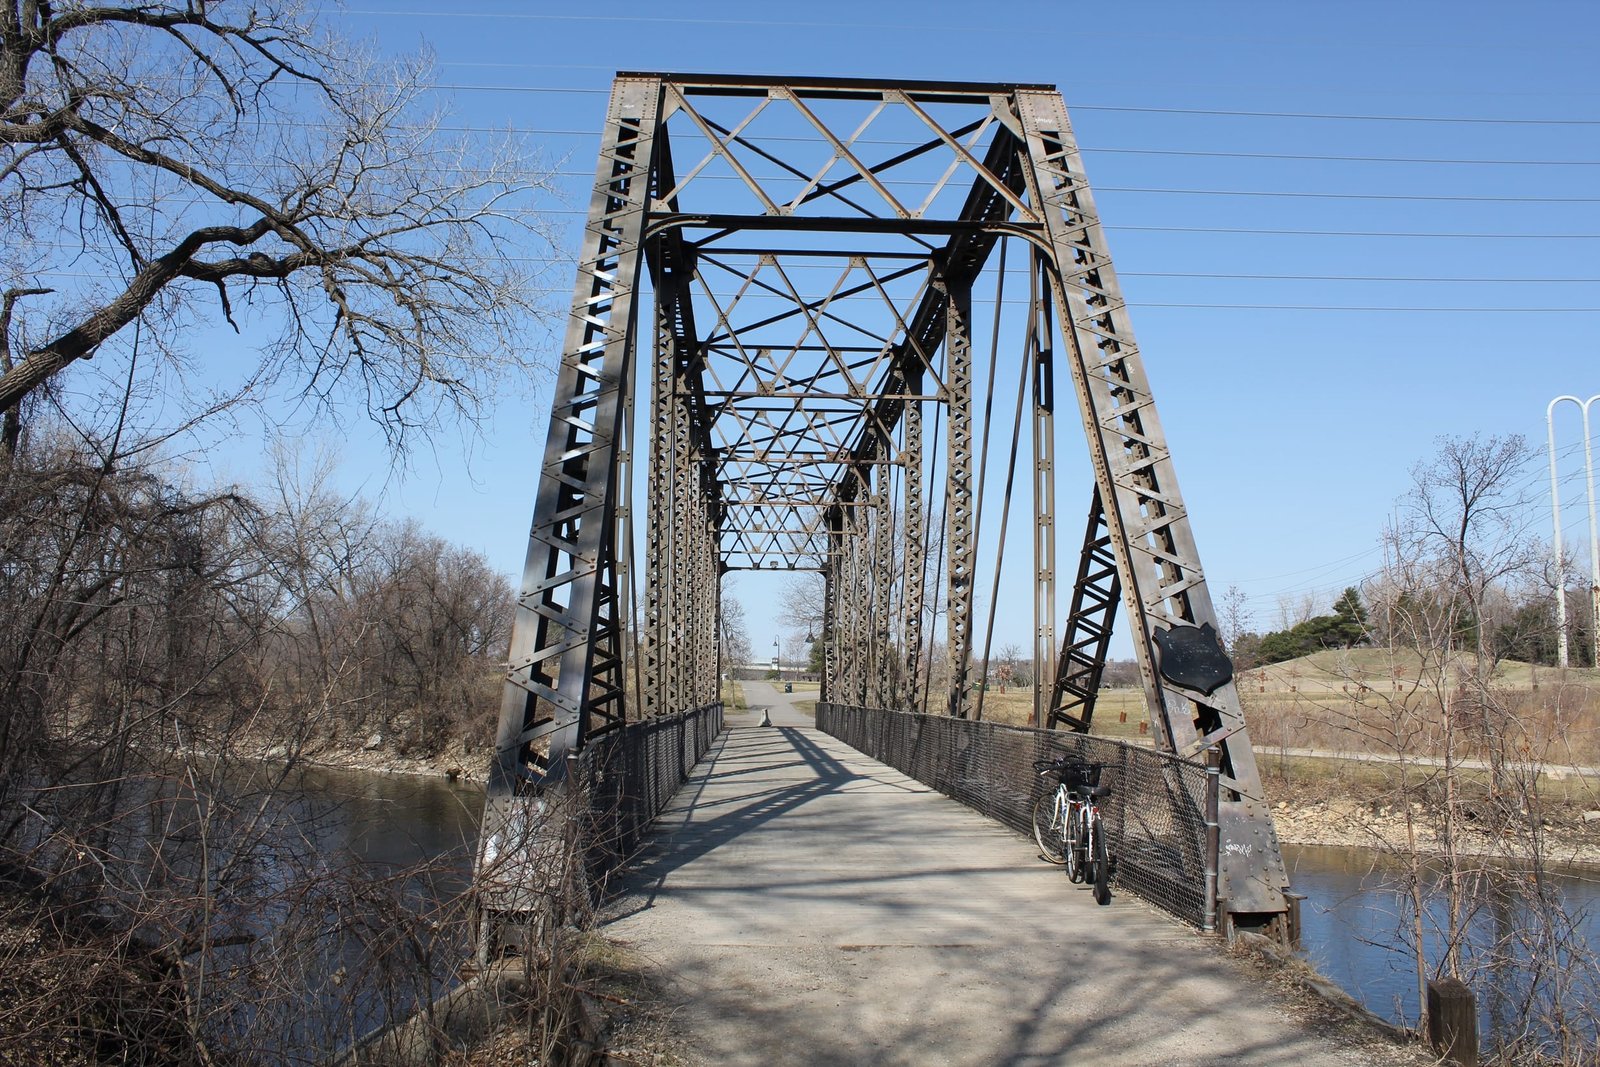


Click the photo to view the full-size version
| Name | Boom Island Pedestrian Bridge Chicago Great Western Railway Bridge #981 |
| Built By | Wisconsin Central Railway |
| Currently Owned By | City of Minneapolis |
| Superstructure Contractor | Unknown |
| Substructure Contractor | Butler-Ryan Company of St. Paul, Minnesota |
| Chief Engineer Design Engineer |
Robert B. Tweedy Charles Frederick Loweth |
| Length | 172 Feet Total |
| Width | 1 Track |
| Height Above Ground | 15 Feet (Estimated) |
| Superstructure Type | Pratt through truss |
| Substructure Type | Concrete |
| Date Built | 1901; Rehabilitated 2018 |
| Traffic Count | 0 Trains/Day (Bridge is a Trail) |
| Current Status | Open to trail traffic |
| Chicago Great Western Railway Bridge Number | 981 |
| Significance | Regional Significance |
| Documentation Date | 11/28/2013; 4/4/2015 |
Located on the north side of Nicollet Island, this historic truss bridge bridge carries a former Wisconsin Central Railway/Chicago Great Western Railway spur across a channel of the Mississippi River between Nicollet Island and Boom Island. In 1901, the WC began a series of terminal improvements in Minneapolis, including the construction of a short branch line to Boom Island, where a new railroad yard and roundhouse would be located. To reach Boom Island, trackage rights were utilized over the Great Northern Railway between St. Paul and the Mississippi River. From here, a curved deck plate girder bridge would be constructed over the east channel of the Mississippi River to reach Nicollet Island, and a truss bridge would be constructed between Nicollet Island and Boom Island. Both bridges were completed in late 1901. Currently, the bridge consists of a 172-foot, 8-panel, pin-connected Pratt through truss span, set onto concrete abutments. An unknown contractor fabricated the superstructure, while the substructure was constructed by the Butler-Ryan Company. The bridge was designed under the by prominent engineer Charles Frederick Loweth, while the project was under the direction of Robert B. Tweedy, Chief Engineer of the Wisconsin Central Railway. During this era, the WC used a number of different fabricators for steel bridges. However, it is unlikely that the Butler-Ryan Company fabricated the superstructure.
The superstructure follows a standard design for the era, with built-up members, laced endposts and a standard floor. Both the top chord and endposts consist of two I-beams, which are connected by V-lacing on both the top and bottom. The bottom chord utilizes two different configurations, with a built-up design at the outer panels and an eyebar design at the center panels. At the two end panels on each end, the built-up bottom chord consists of two channels, which are connected by V-lacing on both sides. The bottom chord at the center panel consists of two sets of two punched eyebars. All interior vertical members are composed of two channels, connected by a tight V-lacing. The hip verticals consist of two lighter bars, connected by thin plates. In addition, a crash bar is present at each corner of the bridge, and is composed of two channels connected by V-lacing. Each diagonal member consists of one pair of punched eyebars, while the counters use a single eyebar design with turnbuckles. The floor system consists of two sets of two riveted plate girder stringers, which are fastened to plate girder floorbeams. The floorbeams are suspended from the lower connections at the panel points, and there is no lower lateral bracing present. The portal bracing consists of a double intersection lattice design with rounded heel bracings. Similarily, the sway bracing consists of a deep double intersection lattice design. All portions of the portal bracing, sway bracing and upper lateral bracing are composed of angles. The abutments use a standard design, with angled and sloped wing walls extending from the structure at different angles.
Pratt trusses were arguably the most common railroad truss bridge design during the second half of the 19th Century, due to the simplicity, strength and economy. By the turn of the 20th Century, riveted Warren trusses had become popular, and the Pratt design quickly fell out of favor. After the bridge was abandoned in the 1970s, the structure was in danger of demolition as part of the Interstate 335 project. This project was ultimately cancelled, and Boom Island was acquired for a public park. In the late 1980s, the a wooden deck and chain link fences were added to the bridge as part of a conversion to pedestrian use. The bridge received a significant rehabilitation in 2018, when the concrete substructures were repaired, the superstructure cleaned and painted and a new deck and railings were installed. Today, the bridge remains a popular pedestrian bridge in Minneapolis. Overall, the bridge appears to be in fair to good condition, with no significant deterioration noted. The author has ranked the bridge as being regionally significant, due to the truss design and builders.
Citations
| Build date, engineers and builder (substructure) | Plaque on bridge |
| Railroad History Citation | ICC Valuation Information, Compiled by Richard S. Steele |