
Click the photo to view the full-size version
| Name | CPKC W. Fork Crooked Creek Bridge Chicago, Milwaukee, St. Paul & Pacific Railroad Bridge #I-1078 |
| Built By | Chicago, Milwaukee & St. Paul Railway |
| Currently Owned By | Canadian Pacific Kansas City Limited |
| Superstructure Contractor | McClintic-Marshall Construction Company of Pittsburgh, Pennsylvania (Truss Span) Unknown (Girder Spans) |
| Substructure and Concrete Arch Builder | Chicago, Milwaukee & St. Paul Railway Company Forces |
| Length | 310 Feet Total, 120 Foot Main Span |
| Width | 1 Track |
| Height Above Ground | 25 Feet (Estimated) |
| Superstructure Design | Warren Deck Truss, Deck Plate Girder and Concrete Arch |
| Substructure Design | Concrete |
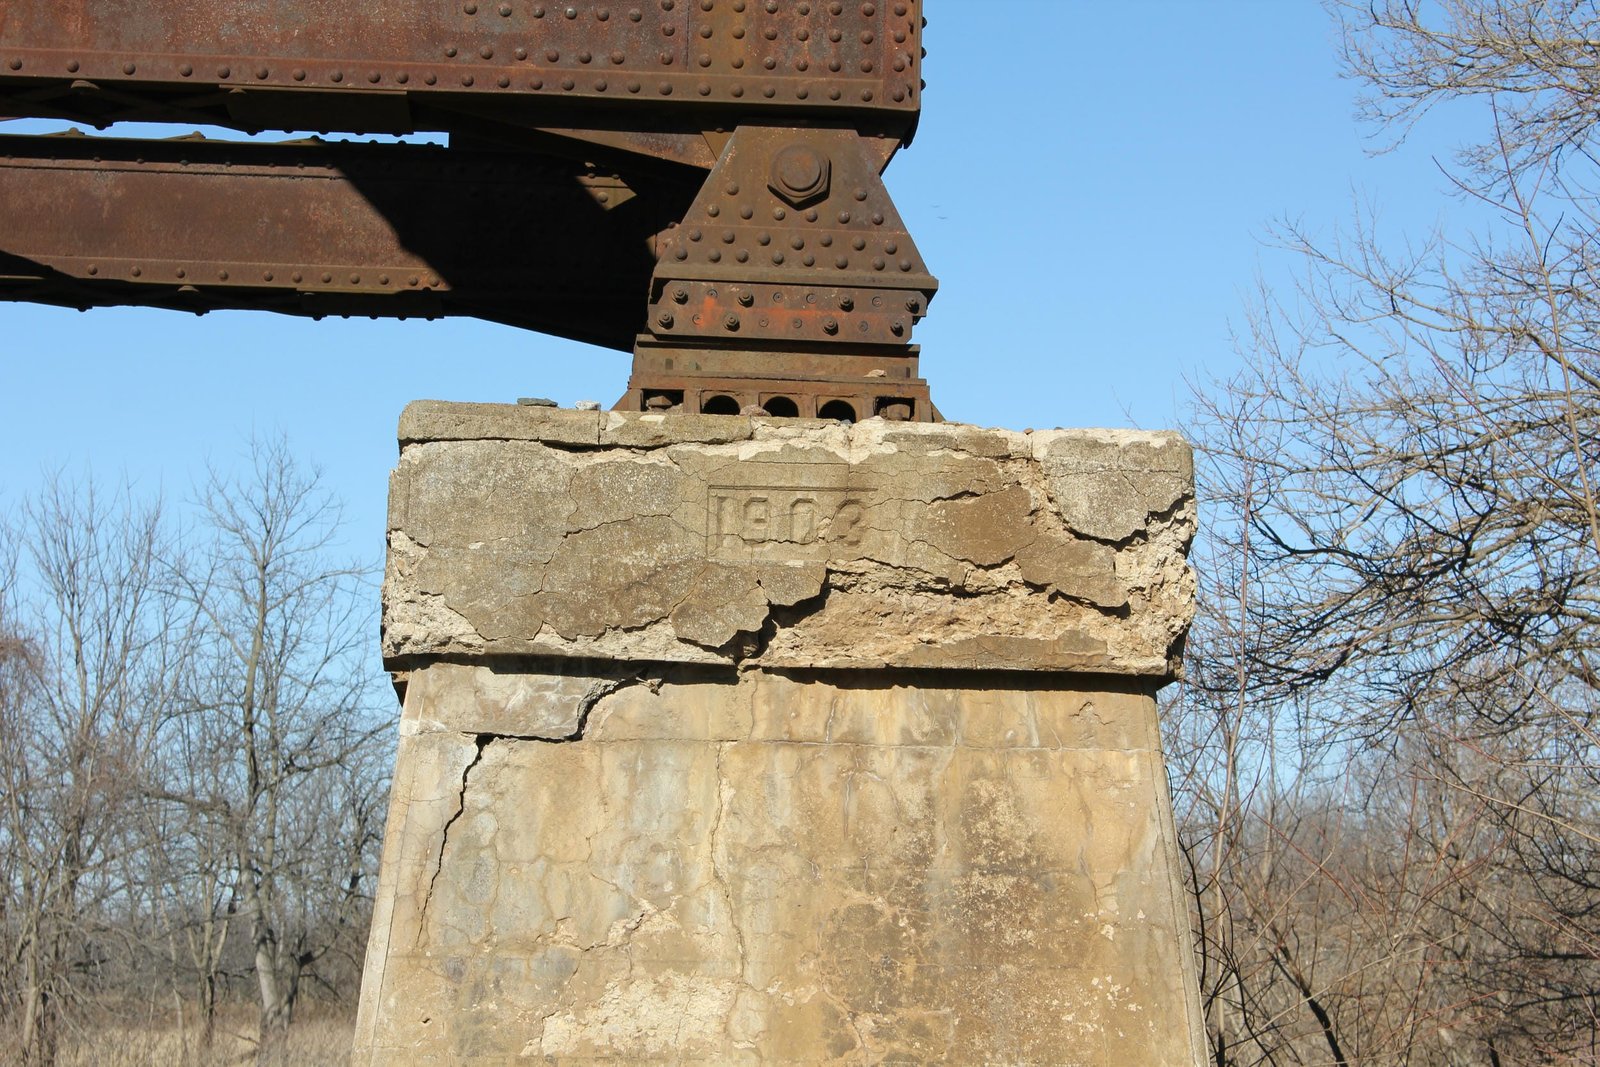
| Date Built | 1903, Approaches Added 1909 |
| Traffic Count | 10 Trains/Day (Estimated) |
| Current Status | In Use |
| Chicago, Milwaukee, St. Paul & Pacific Railroad Bridge Number | I-1078 |
| Significance | Regional Significance |
| Documentation Date | 8/10/2013; 1/27/2018 |
In 1882, the Chicago, Milwaukee & St. Paul Railway (Milwaukee
Road) began construction on a new railroad line, extending from Cedar
Rapids, Iowa to Ottumwa, Iowa. The 40-mile line would be completed in
1884. By 1885, work was authorized to begin towards Kansas City,
Missouri; a critical railroad hub in the Midwest. The extension opened
in 1887, giving the Milwaukee Road a direct route between Chicago and
Kansas City. The Milwaukee Road acquired and constructed a large amount
of track throughout the Midwest during the 1870s and 1880s. At the
Cedar Rapids suburb of Marion, the route connected to the Milwaukee Road
mainline across Iowa. By the early 1900s, a direct connection to the
Mississippi River town of Davenport was desired, and in 1901, the
Rutledge Cutoff was completed. The cutoff extended from Rutledge, Iowa
to Muscatine, Iowa, and allowed for a quicker way to access the
Milwaukee Road facilities at Davenport, as well as shortened the travel
time and distance from Chicago to Kansas City. Between Davenport and
Muscatine, the railroad jointly owned a line with the Chicago, Rock
Island & Pacific Railroad (Rock Island).
The Milwaukee Road operated this route as a principal mainline, and the line served as a primary connection between the two largest railroad hubs in the United States. The Milwaukee Road was often in financial trouble, especially after the costly Pacific Extension was completed in 1909. In 1925, the company declared bankruptcy, and reorganized as the Chicago, Milwaukee, St. Paul and Pacific Railroad in 1928. Significant upgrades were made to the line in the 1930s and 1940s, although the line remained single tracked. In 1930-1931, the Milwaukee Road and Rock Island reconstructed their lines from Polo, Missouri to Kansas City, abandoning much of the original line. A new bridge into Kansas City was completed in 1945, further improving operations. In 1980, the Rock Island went bankrupt, and the Milwaukee Road purchased the Davenport to Washington, Iowa line; abandoning their own line between Washington and Muscatine. By 1985, a suitor for the Milwaukee Road was being sought, and the Soo Line Railroad, controlled by Canadian Pacific Railway (CP) purchased the Milwaukee Road in 1986. In 1997, CP sold this line to I&M Rail Link, which later sold it to Iowa, Chicago & Eastern Railroad (IC&E), a subsidiary of Dakota, Minnesota & Eastern Railroad (DM&E). In 2008, DM&E and IC&E were purchased by CP. CP merged with Kansas City Southern Railway in 2023 to form CPKC, the current owner of this route. The CPKC operates the Ottumwa Subdivision between Davenport and Ottumwa, the Laredo Subdivision between Ottumwa and Laredo, Missouri; as well as the Kansas City Subdivision between Laredo and Kansas City. The route between Polo and Kansas City is shared with Union Pacific Railroad, which eventually acquired the former Rock Island line. This route now forms the principal mainline of the CPKC system, and traffic is expected to increase significantly over the coming years.
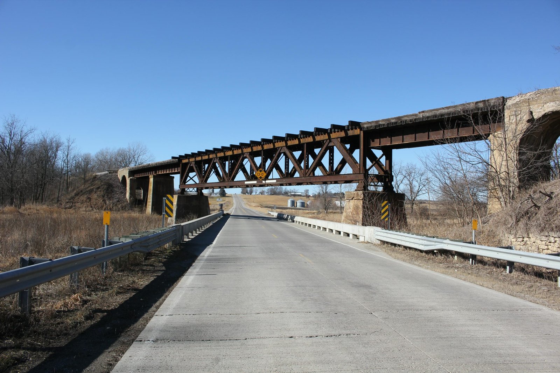
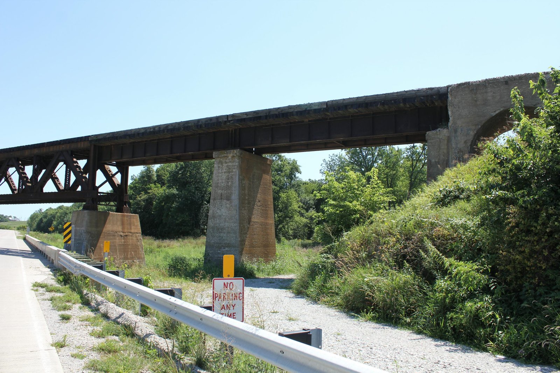
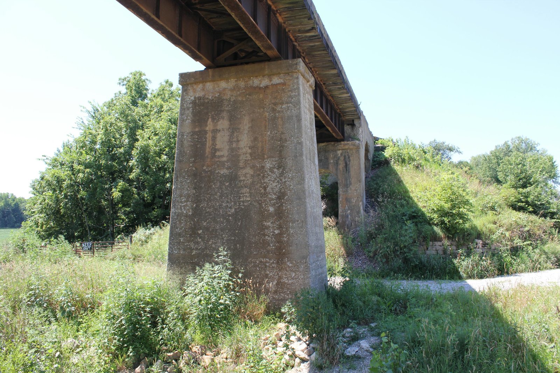
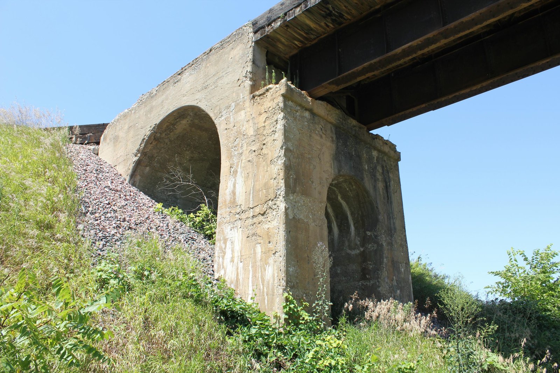
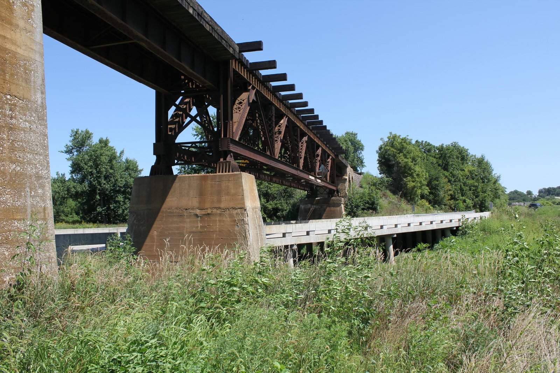
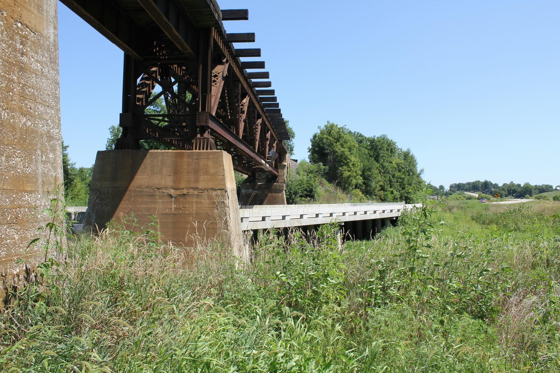
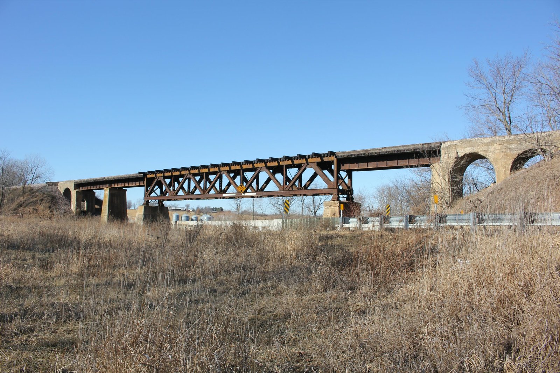
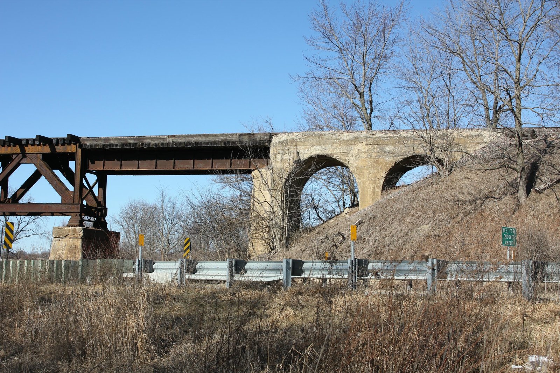
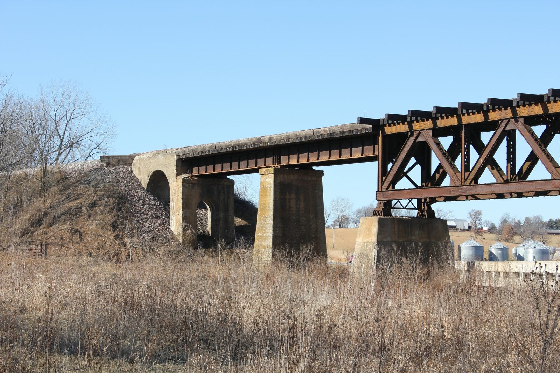
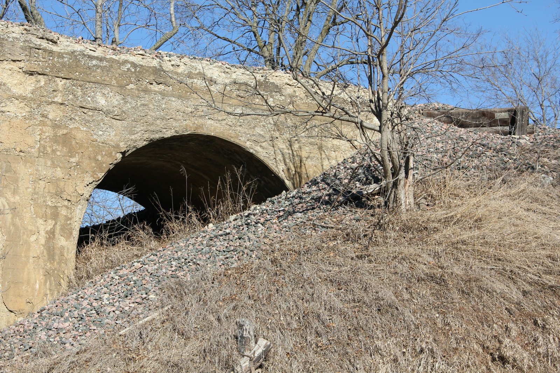
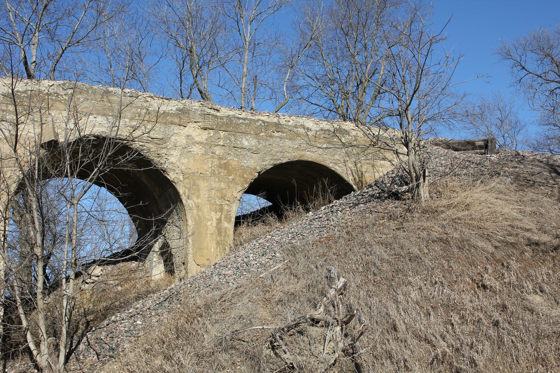
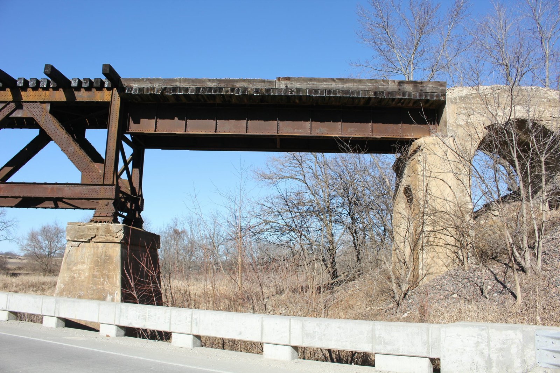
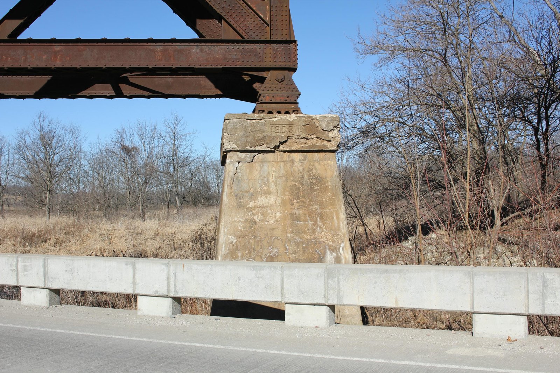
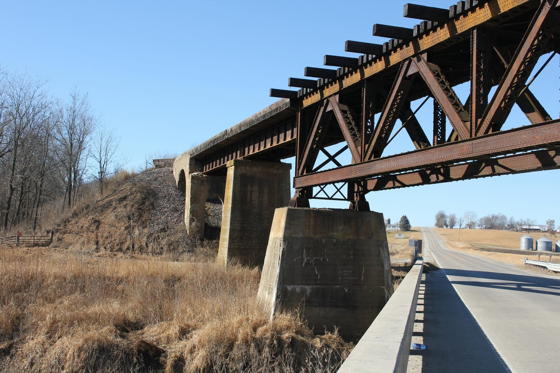
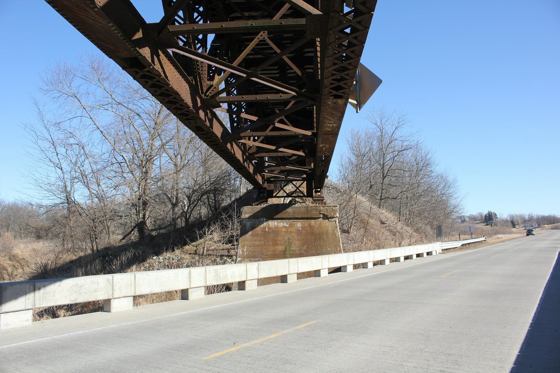
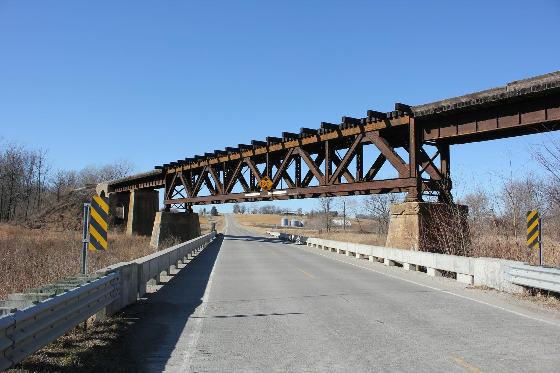
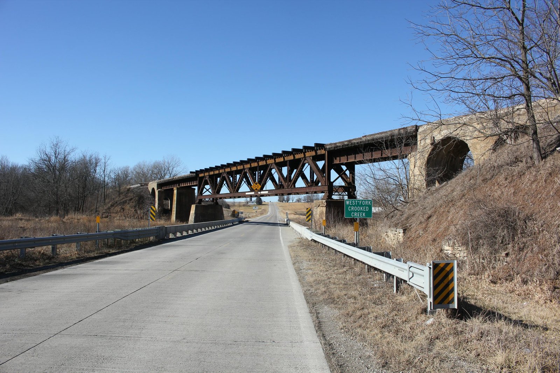
Located southwest of Washington, this unique deck truss bridge carries a former Chicago, Milwaukee, St. Paul & Pacific Railroad (Milwaukee Road) mainline over West Fork Crooked Creek and 250th Street (County Road G38). The first bridge at this location was likely a timber pile trestle span, installed to allow for construction of the Muscatine to Rutledge cutoff. It is believed the truss span was ordered in March 1902, as part of an order for several of the initial girder and truss spans used along this line. In 1903, the truss span was installed on concrete piers, retaining timber pile trestle approaches on either end. Railroads often used timber approaches after first constructing an embankment, as this allowed for the approach embankments to settle without damaging permanent concrete and steel bridge components. By 1909, it was determined that the embankments were done settling, and permanent approaches could be constructed. In late 1909, deck plate girder spans and concrete arches were added at each end of the bridge, giving the structure its present configuration. Currently, the bridge consists of a 120-foot, 10-panel, riveted Warren deck truss span, approached by one 40-foot and two 14-foot concrete arch spans on the east end and two 40-foot deck plate girder spans and one 14-foot concrete arch span on the west end. The entire bridge is set onto concrete substructures.
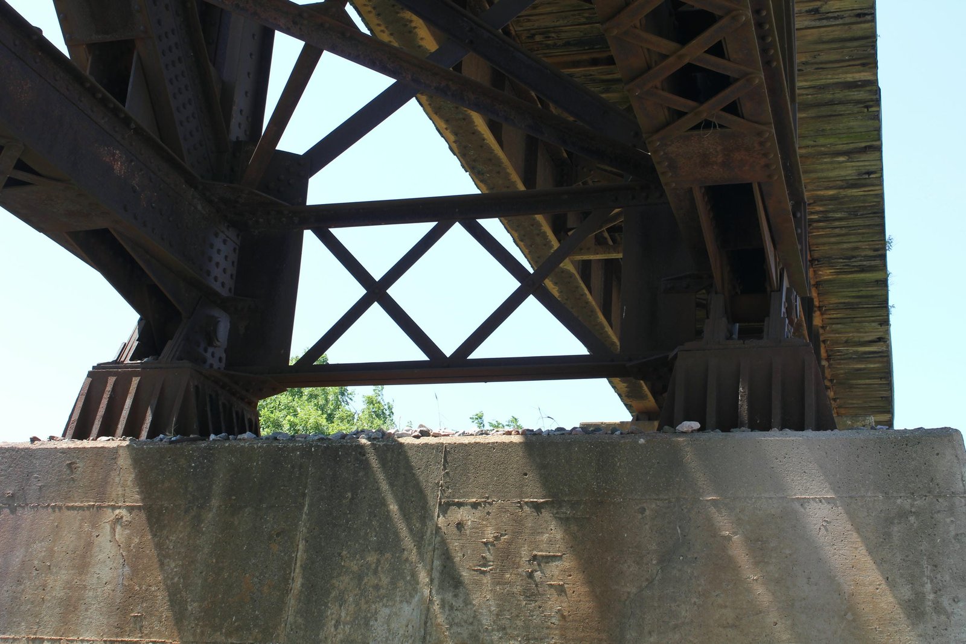
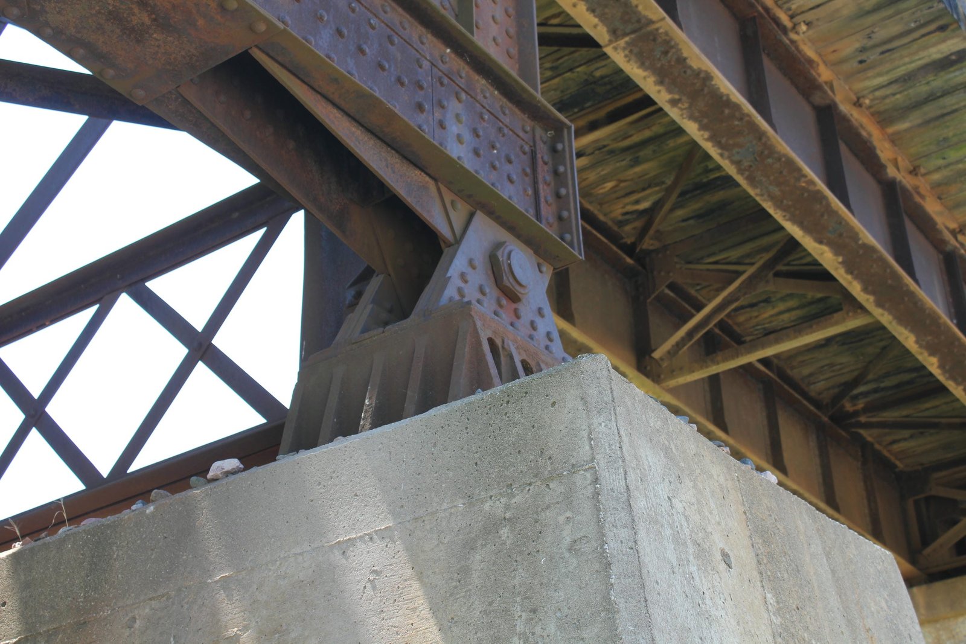
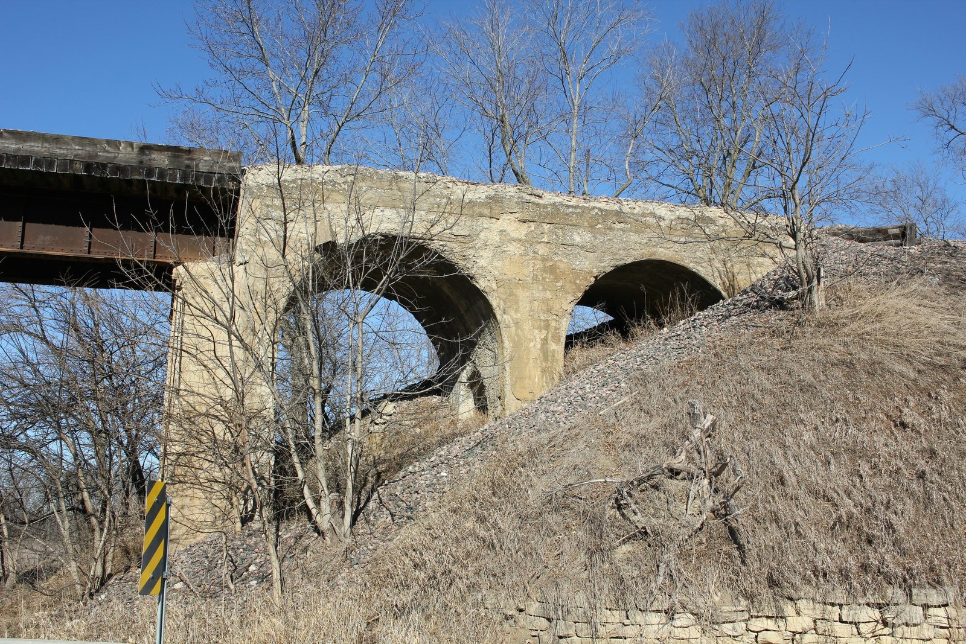
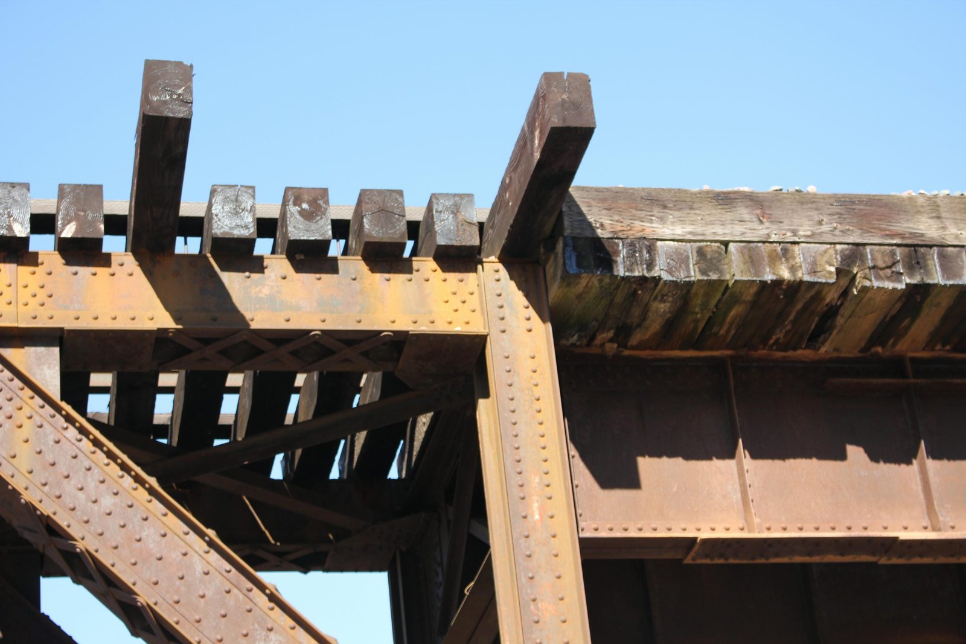
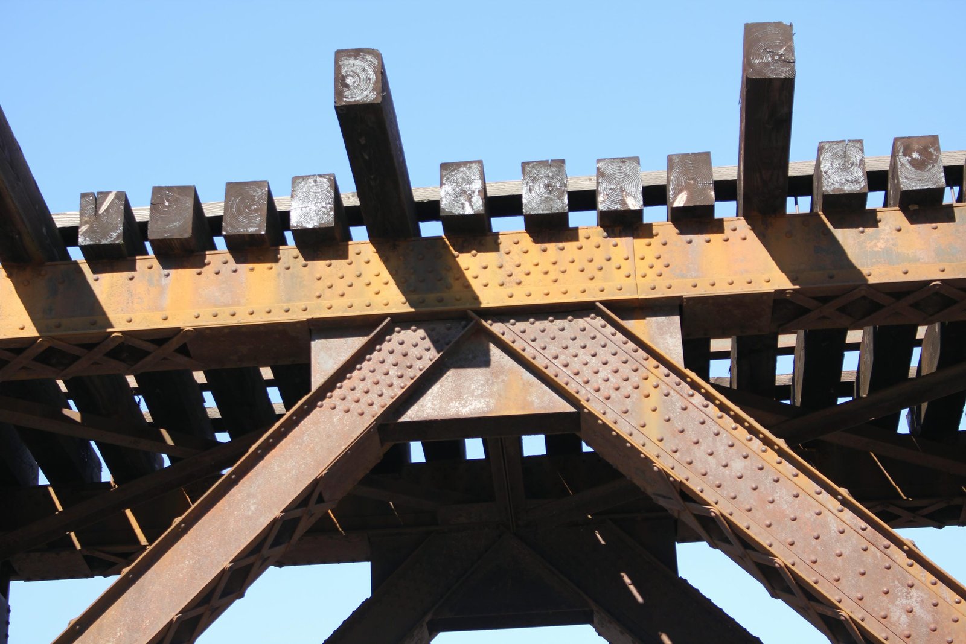
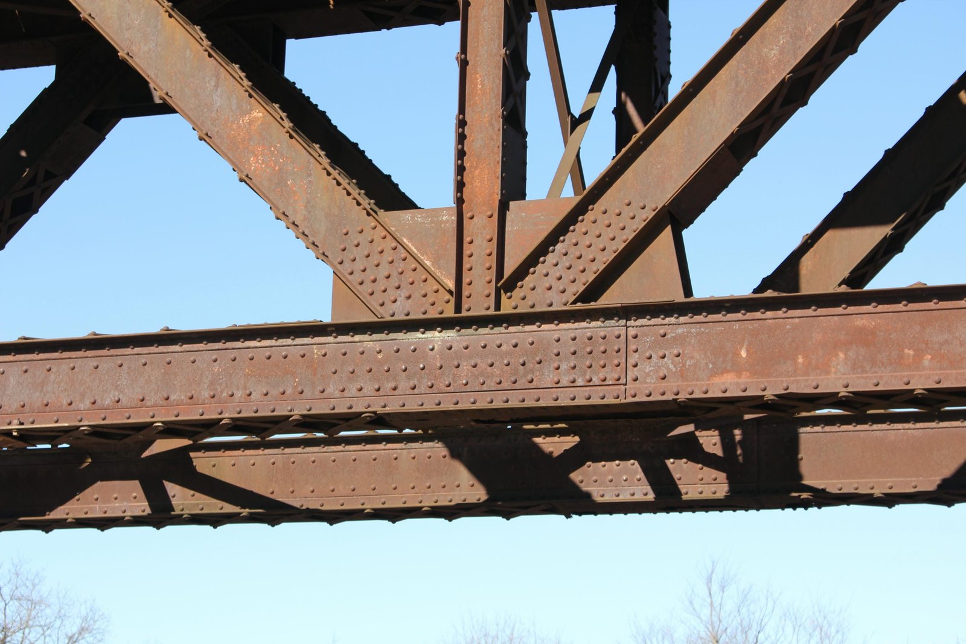
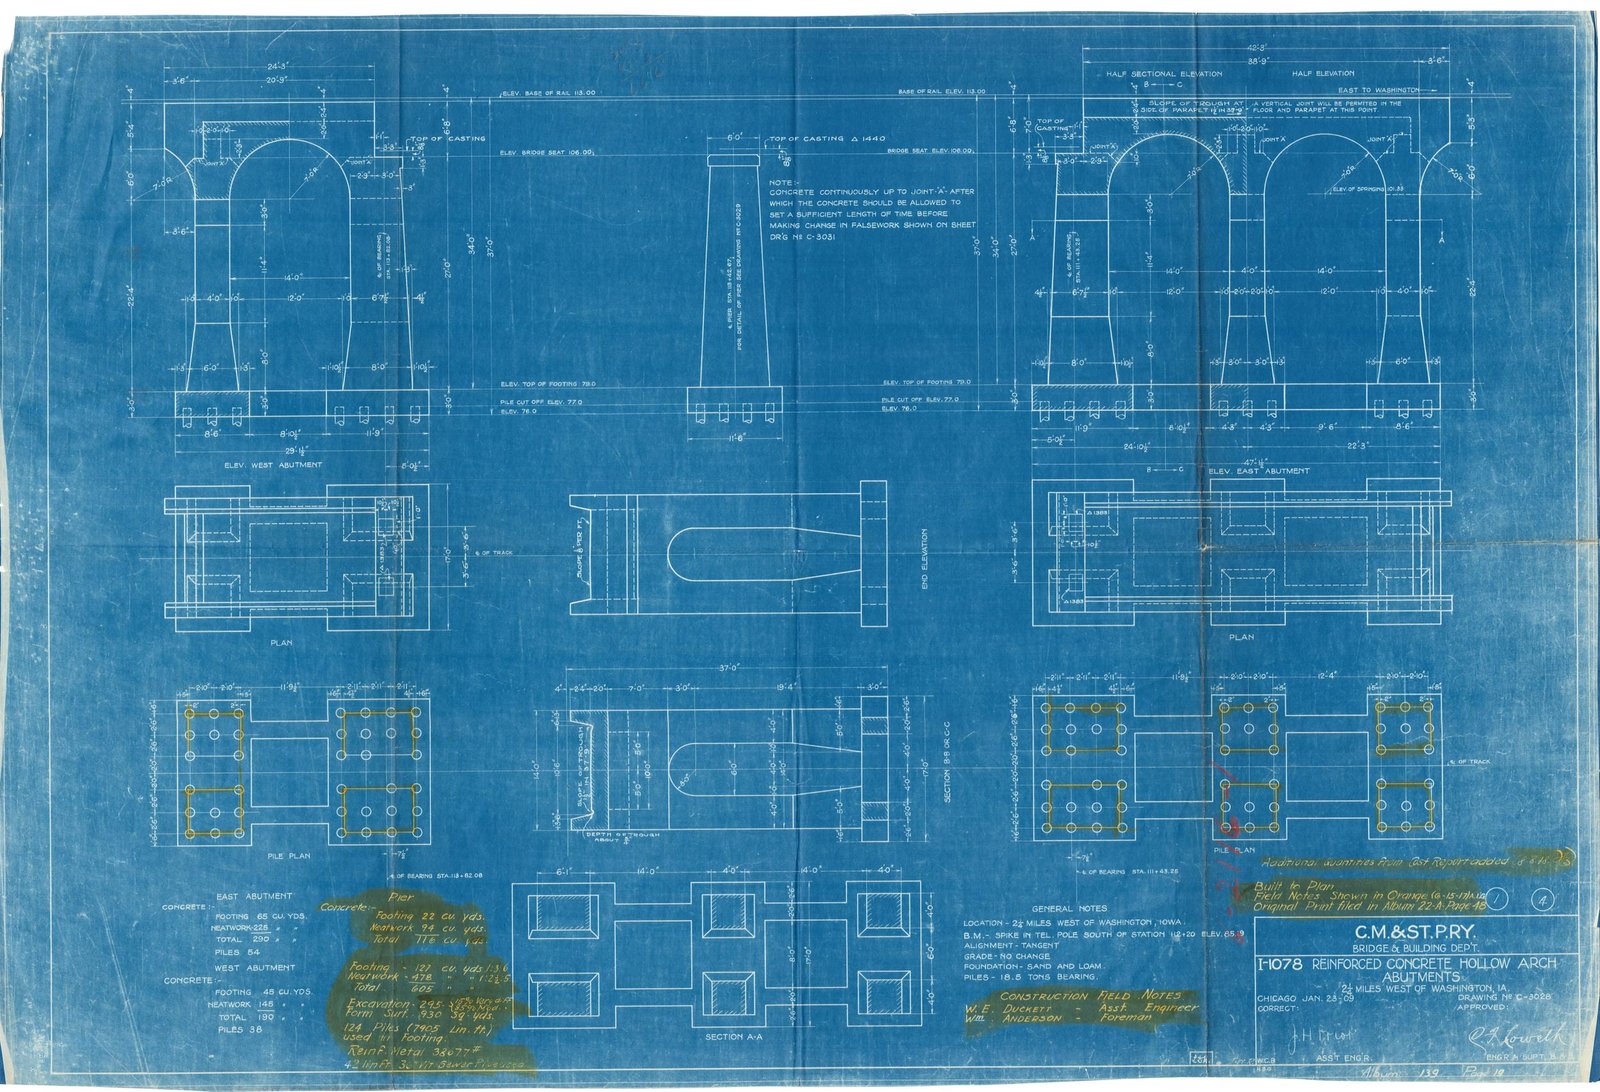
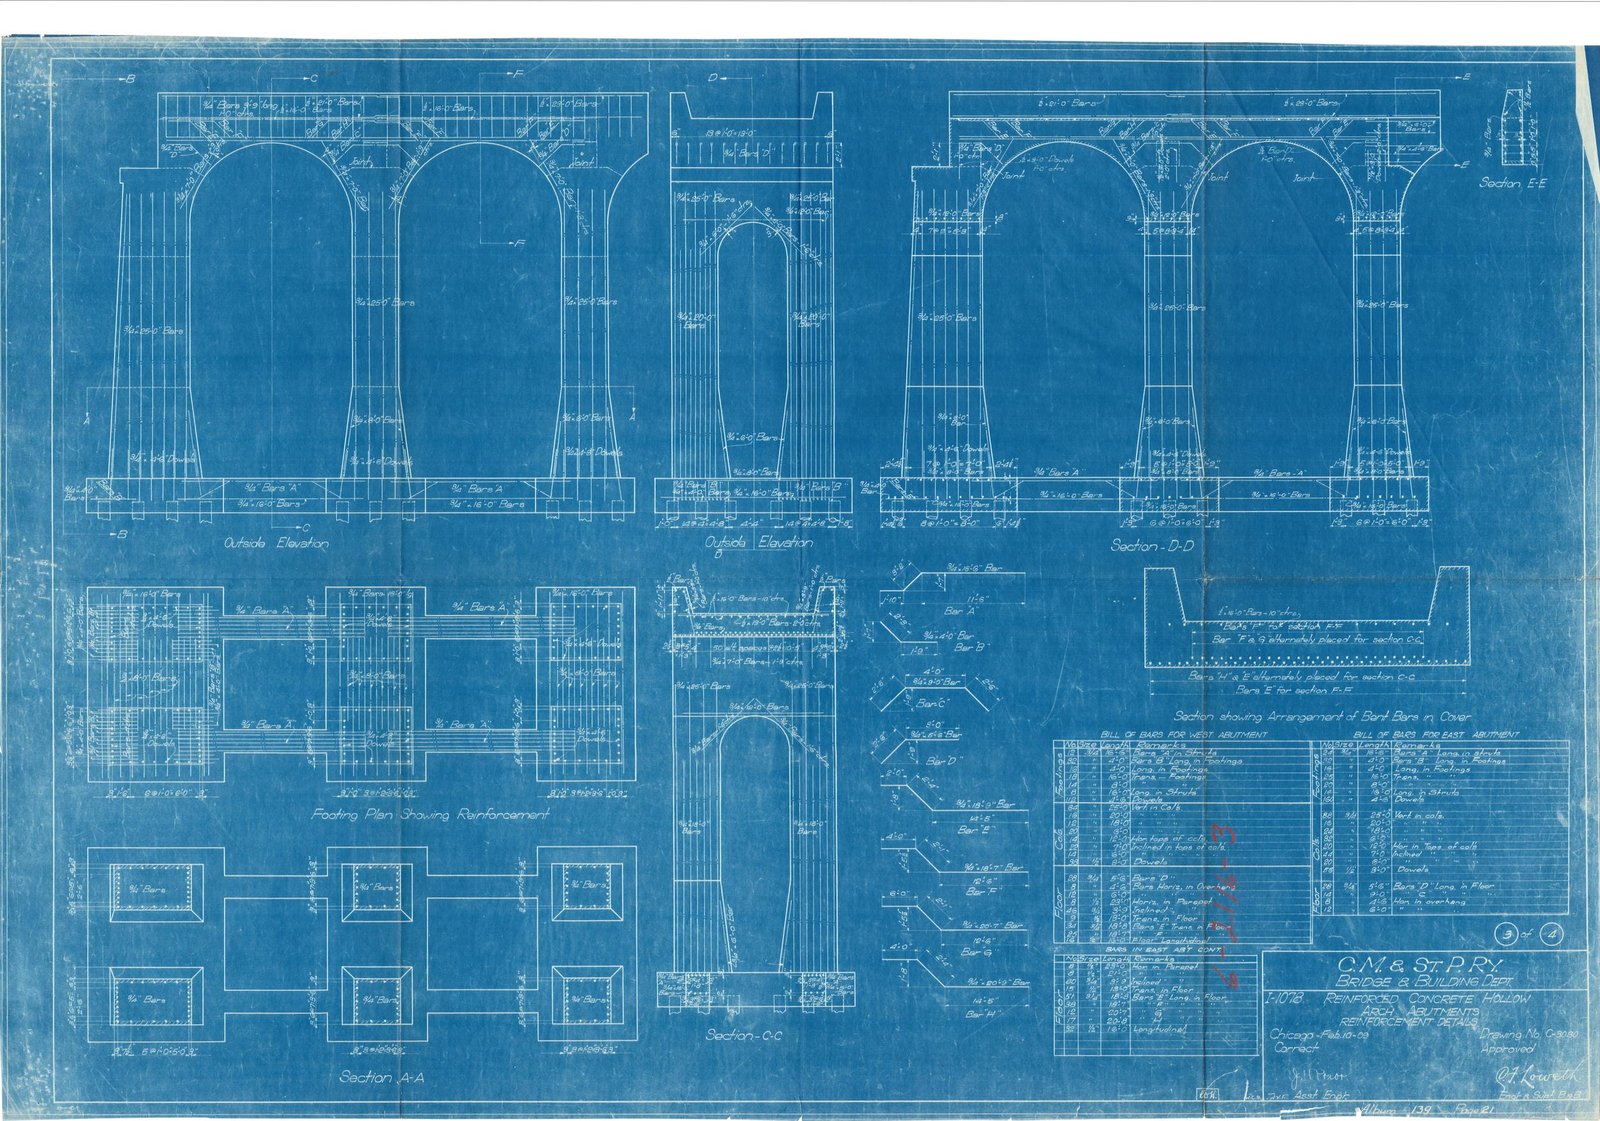
The truss span follows an unusual design for the era, with built-up members, riveted connections and an unusual floor system. The top chord and bottom chord both consist of heavily built-up members, constructed of two channels with X-lacing on both sides. The vertical endposts consist of solid I-beams, while the diagonal endposts consist of heavy built-up beams with both X-lacing and solid plates. All vertical and diagonal members of the truss consist of heavy X-laced beams, and the truss uses alternating verticals. The floor system is unusual, as the ties are set directly on the top chord and there are no stringers or floorbeams present. The bottom of the ties are braced with L-shaped bars, which form the upper lateral bracing. Inside the truss, the interior bracing is made up of L-shaped bars which form an "X" at each panel. Transverse bracing is present throughout the span, with L-shaped bars at the top and bottom connections. At the ends, the transverse bracing is formed of an X-laced beam. The deck plate girder spans follow a standard design, consisting of two modest girders covered by a timber ballast deck, which likely replaced an original concrete deck. The concrete arches follow an unusual design, with semicircular solid arches supported on monolithically constructed substructures. The piers and abutments supporting the arches consist of two columns connected by a transverse concrete arch. These approaches appear to be an early variation of a "skeleton abutment", which the Milwaukee Road developed in the late 1900s and early 1910s for use at locations with steep approach embankments. The remaining piers supporting the steel spans consist of standard rectangular structures.
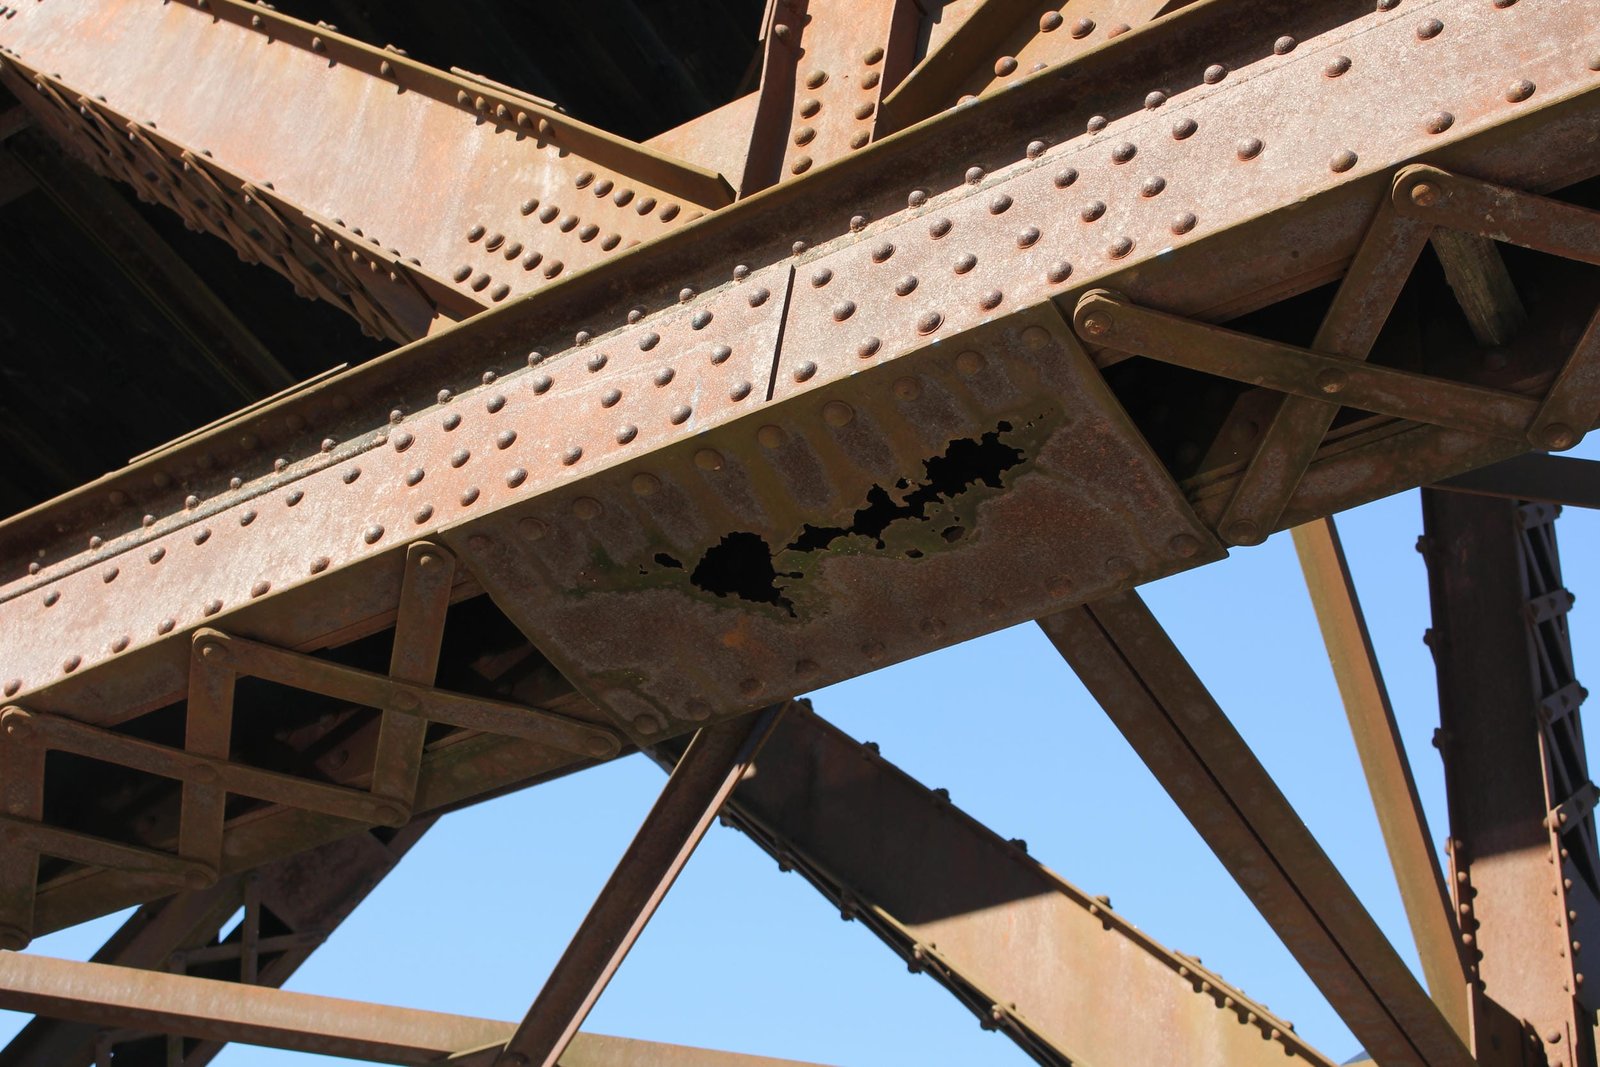
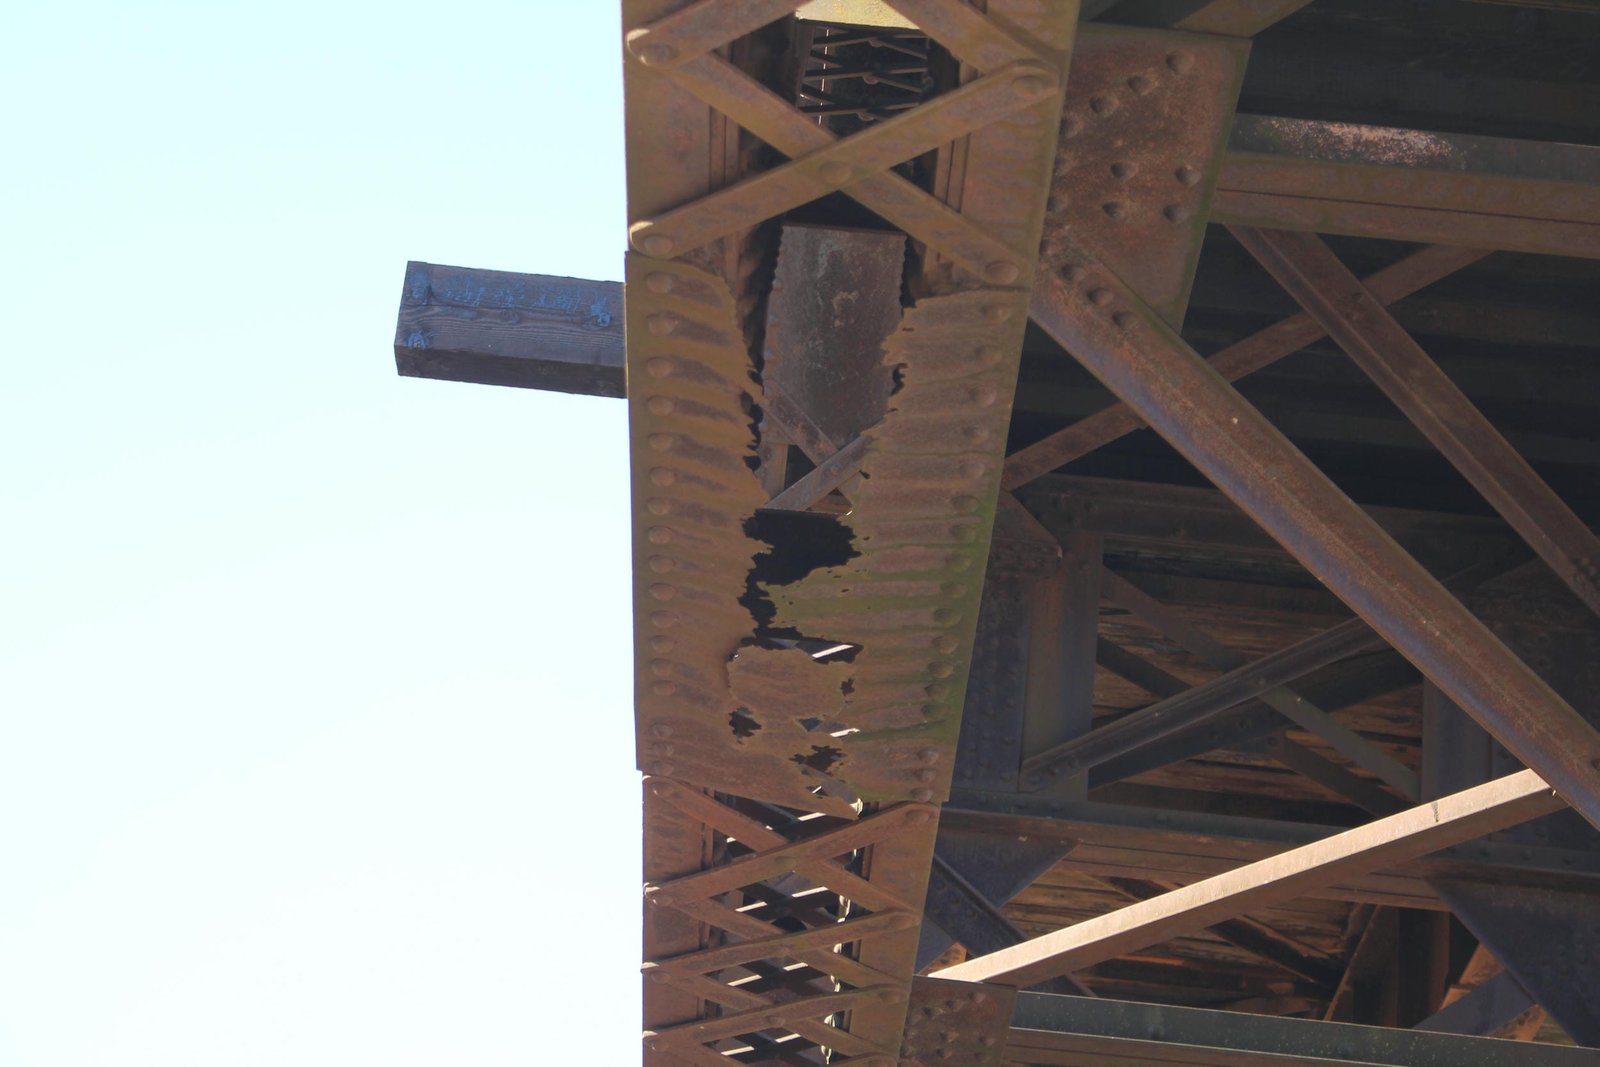
It is believed that the truss span was fabricated by the McClintic-Marshall Construction Company as part of a small order for "riveted lattice spans". The deck plate girder spans were fabricated by an unknown contractor, possibly by Wisconsin Bridge & Iron Company. Typical of concrete bridges from this era, the concrete portions were constructed by labor employed by the Milwaukee Road Bridge & Building Department. During the early 20th Century, the Milwaukee Road used company labor almost exclusively to construct concrete bridges and culverts, as the company found this arrangement to be more cost effective than constructing masonry by contract. Lattice girders became popular in the 1890s as an alternative to heavier standard plate girders. Many of these spans were similar to deck trusses and pony trusses. The main difference between a lattice girder and a standard truss span is believed to be the floor system, as on a standard truss floorbeams and stringers are present. Around the turn of the 20th Century, riveted Warren trusses became popular for railroad use, as innovations in field riveting allowed for longer and heavier spans to be constructed. Bridge #U-556 near Floodwood, Michigan uses a nearly identical design, and was likely ordered at the same time as the truss on this bridge. Skeleton abutments were often used by the Milwaukee Road, particularly in areas where tall approach embankments would be prone to scour or failure. A handful of different variations of this design were used by the Milwaukee Road, but the most common used a concrete arch fascia to give the appearance of concrete arches. Unlike later versions, the approaches on this bridge appear to be true concrete arch spans, and function as an arch. Since the initial construction, the bridge has seen no significant alterations, except for the likely replacement of the original concrete deck panels above the girder spans. Today, the bridge remains in regular use as part of a CPKC mainline. Overall, the bridge appears to be in fair to poor condition, with significant spalling and cracking in the concrete portions of the bridge, and significant section loss at plates in the bottom chord of the truss. It is likely that the bridge will be replaced or require significant repairs in the coming years. The author has ranked the bridge as being regionally significant, due to the unique designs present.
Citations
| Build dates | Milwaukee Road Drawing Collection, located at the Milwaukee Road Archives at the Milwaukee Public Library |
| Builder (main span) | The Commercial West; March 1, 1902 |
| Railroad History Citation | ICC Valuation Information, Compiled by Richard S. Steele |