
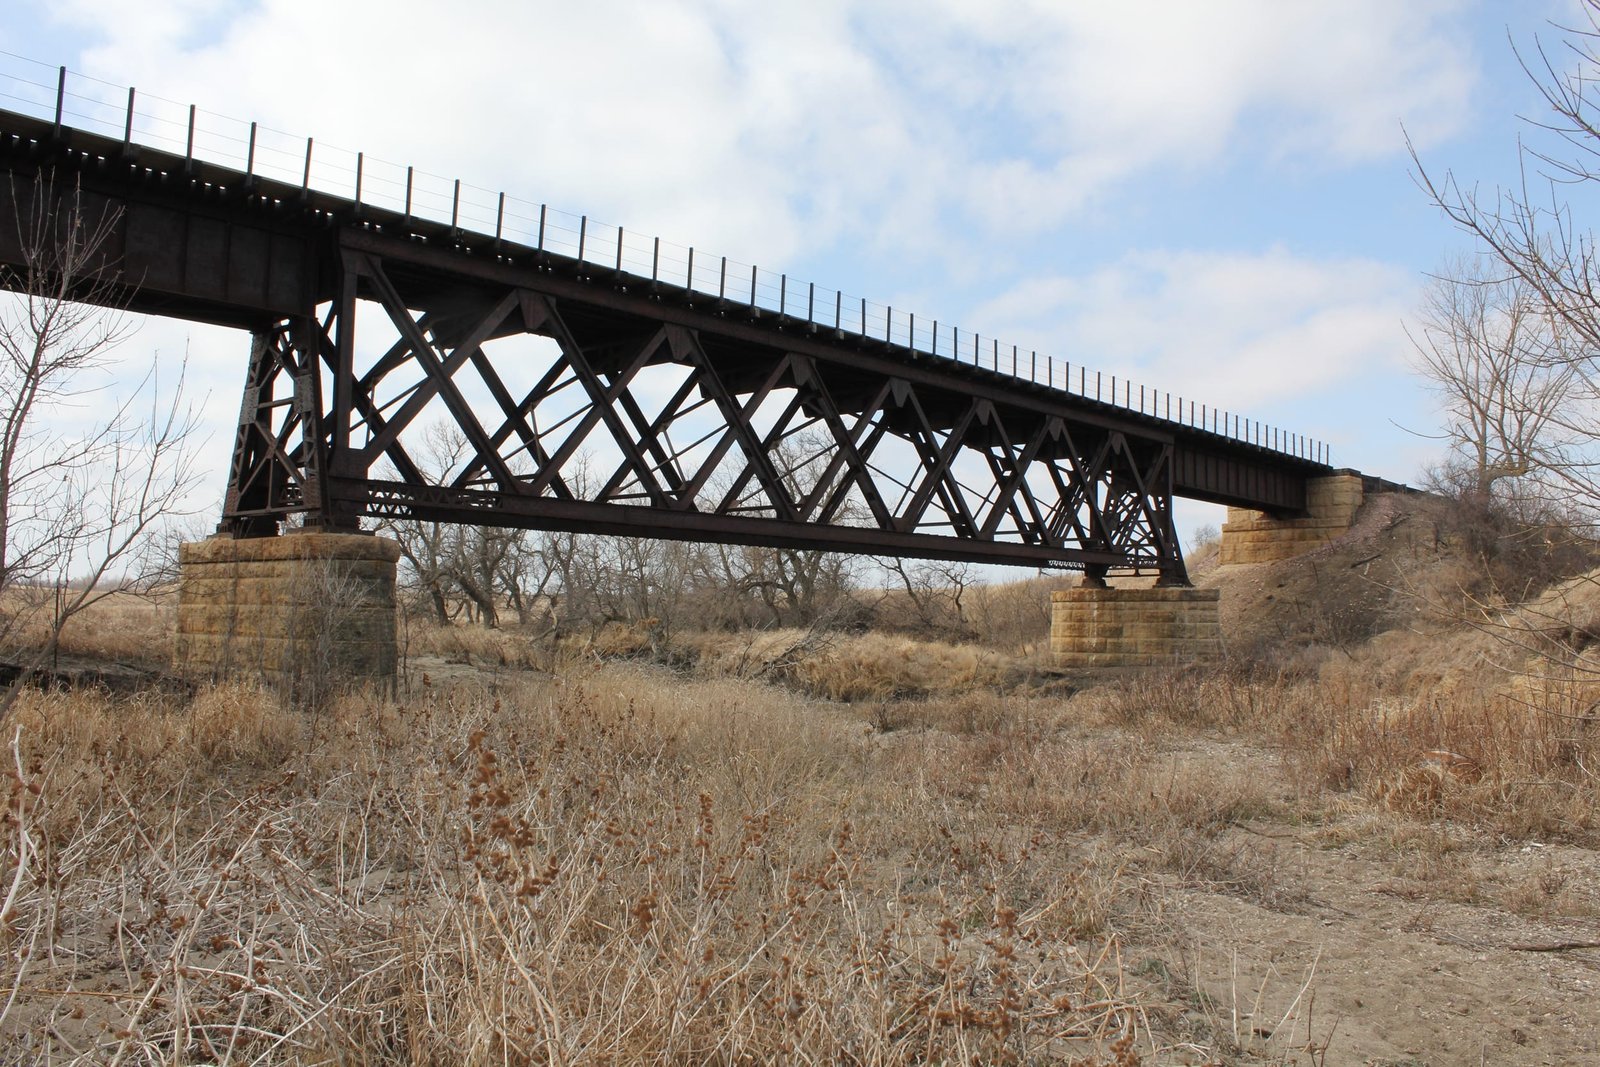


Click the photo to view the full-size version
| Name | RCP&E Redwood River Bridge Chicago & North Western Railway Bridge #1341 |
| Built By | Chicago & North Western Railway |
| Currently Owned By | Rapid City, Pierre & Eastern Railroad |
| Superstructure Contractor | Unknown (Truss) American Bridge Company of New York (Lassig Plant) (Girders) |
| Substructure Contractor | Unknown |
| Length | 248 Feet Total, 128 Foot Main Span |
| Width | 1 Track |
| Height Above Ground | 25 Feet (Estimated) |
| Superstructure Design | Double Intersection Warren Deck Truss and Deck Plate Girder |
| Substructure Design | Stone Masonry |
| Date Built | 1902, Approaches Added 1913 |
| Traffic Count | 4 Trains/Day (Estimated) |
| Current Status | Open to Traffic |
| Chicago & North Western Railway Bridge Number | 1341 |
| Significance | Regional Significance |
| Documentation Date | 3/18/2012 |
Located near the ghost town of Burchard, this large deck truss bridge carries a former Chicago & North Western Railway mainline over the Redwood River. The first bridge at this location was likely a wooden deck truss bridge, constructed when the line was first built. In the late 1890s and early 1900s, the C&NW invested significant capital into this line, replacing timber bridges with stone and steel structures. In 1902, a new deck truss bridge was constructed at this location, retaining timber pile trestle approaches. The bridge was again rebuilt in 1913, when the timber approaches were replaced by deck girder spans, giving the bridge its present configuration. Currently, the bridge consists of a 128-foot, 8-panel, riveted double intersection Warren deck truss span, approached by a 60-foot deck plate girder span on either end. The entire bridge is set onto stone substructures. An unknown contractor fabricated the main span, while American Bridge Company fabricated the approach spans. An unknown contractor fabricated the piers, while an additional unknown contractor constructed the abutments. Stone for the substructures consists of a yellow limestone, likely quarried at Mankato, Minnesota.
The truss span follows a standard design for deck trusses constructed for the C&NW during the early 20th Century, with a combination of built-up and solid members, riveted connections and a standard floor system. The top chord consists of X-laced built-up beams, while the bottom chord consists of a similar design which uses V-lacing instead of X-lacing. At the outermost panels, the bottom chord is comprised of a built-up beam which uses V-lacing on all four sides. The diagonal compression members are comprised of solid beams and the tension members are comprised of built-up beams consisting of two bars connected by thin plates. The endposts use a similar design to the diagonal compression members and are composed of solid beams. The floor is constructed of four stringers, which are constructed of steel stringers and arranged into two sets of two. These stringers are connected to plate girder floorbeams, which have a trapezoidal cross section, typical for trusses from this era. The upper lateral bracing, lower lateral bracing and internal bracing are all composed of steel L-shaped. The deck plate girder spans follow a standard design, and are comprised of two heavy plate girders and an open deck. These spans are supported by a heavy bent which is placed on the piers. The piers follow a standard diagonal shape, while the abutments use a standard U-shaped design with no wing walls.
While lattice truss spans were relatively uncommon through the United States, the C&NW used the design extensively. Other railroads in the Midwest also occasionally used the design, although not as frequently. Engineers for the C&NW favored the design, due to its resilience and greater strength without sacrificing economy. Metal lattice deck truss designs were initially developed for railroad use in the 1870s, often using deep spans with numerous intersections. Through the mid-1880s, short to medium length spans were simplified into double intersection spans. By the 20th Century, the design had been refined further, and was constructed using significantly heavier members. The type of lattice truss seen on this bridge was popular for structures constructed between 1900 and 1905, and balanced member size with strength. While most railroads stopped using lattice trusses in the early 20th Century, the C&NW continued to use lattice truss designs nearly exclusively into the 1920s. Since the initial construction, the bridge has seen no significant alterations. Overall, the bridge appears to be in fair to good condition, with no significant deterioration noted. The author has ranked the bridge as being regionally significant, due to the truss design and lack of similar structures in Minnesota.
Citations
| Build date and builder (approach spans superstructure) | Chicago & North Western Railway Valuation Notes at the Chicago & North Western Historical Society Archives |
| Built date (main span) | Chicago & North Western Railway Valuation Notes at the Chicago & North Western Historical Society Archives |
| Railroad History Citation | ICC Valuation Information, Compiled by Richard S. Steele |