
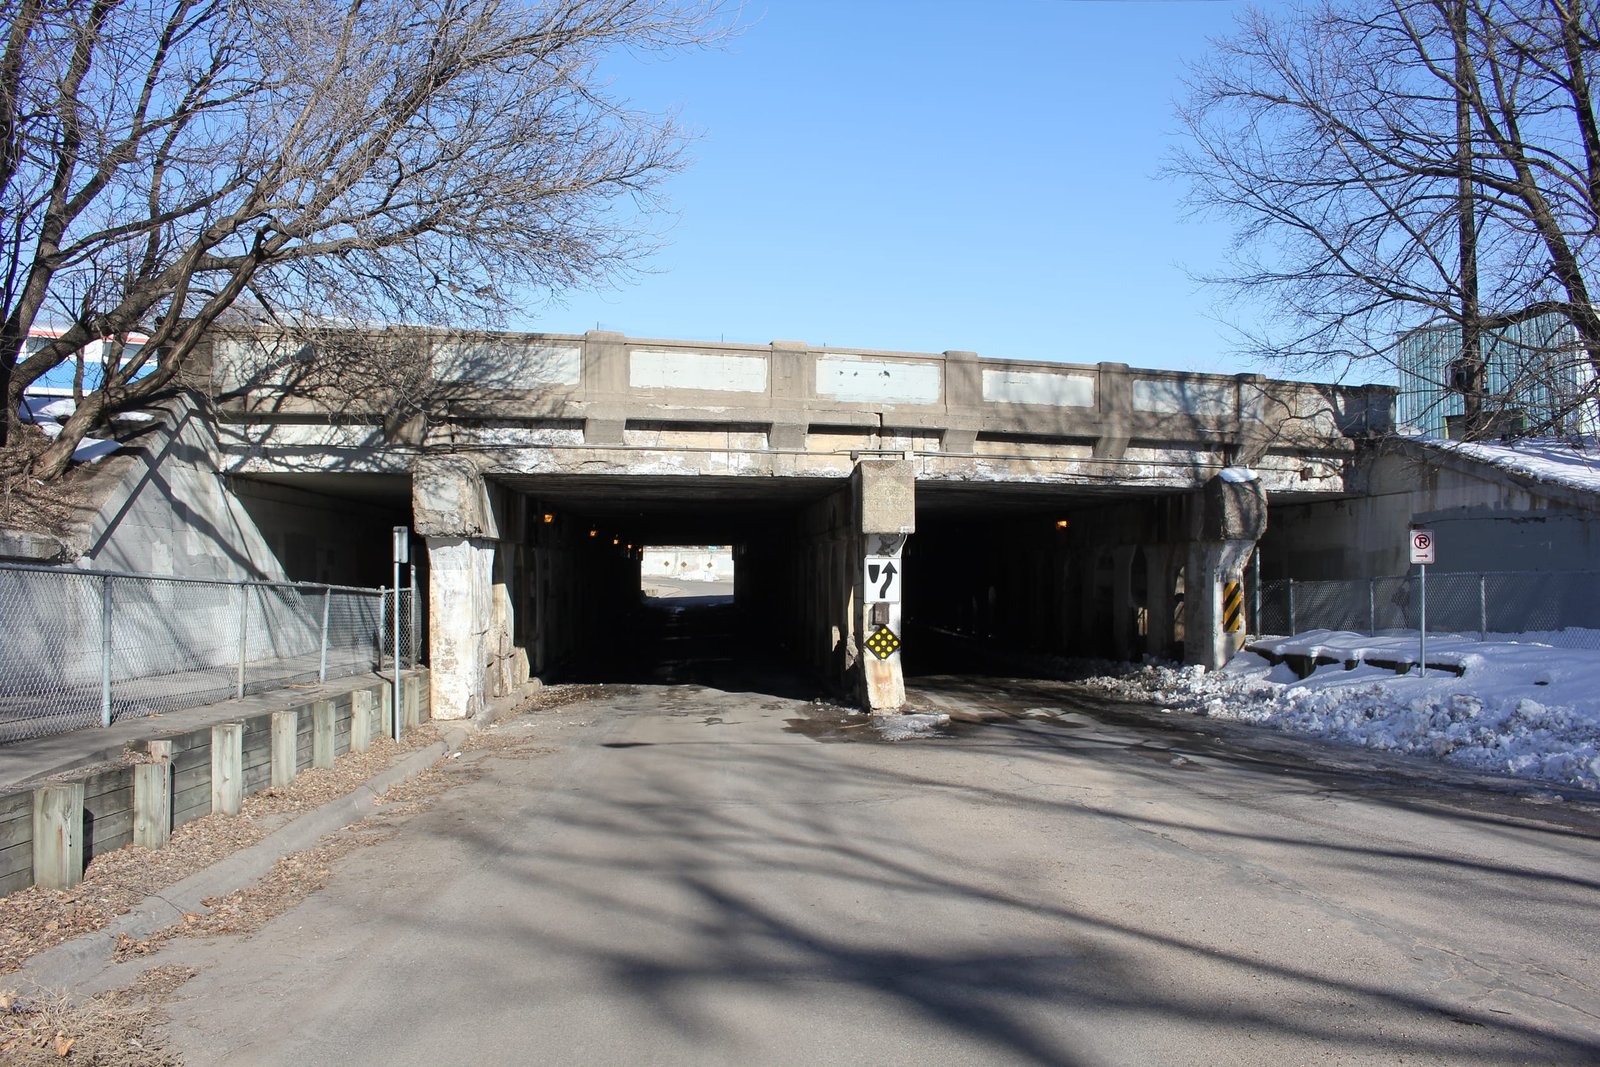


Click the photo to view the full-size version
| Name | BNSF Spring Street Bridge Great Northern Railway Bridge #9.9 |
| Built By | Great Northern Railway |
| Currently Owned By | BNSF Railway |
| Superstructure Contractor | A. Guthrie & Company of St. Paul, Minnesota |
| Length | 82 Feet Total, 25 Foot Main Spans |
| Width | 13 Tracks (5 In Use) |
| Height Above Ground | 12 Feet 6 Inches |
| Superstructure Design | Concrete Encased Beam and Concrete Slab |
| Substructure Design | Concrete |
| Date Built | 1922 |
| Traffic Count | 20 Trains/Day (Estimated) |
| Current Status | In Use |
| Great Northern Railway Bridge Number | 9.9 |
| BNSF Railway Bridge Number | 9.9 |
| Significance | Local Significance |
| Documentation Date | 4/7/2018 |
Located in Northeast Minneapolis, this concrete encased beam bridge carries the BNSF Midway Subdivision across Spring Street Northeast. Inspired by other cities in the United States, the City of Minneapolis began a grade separation program in the mid-1910s. The first projects in Minneapolis included spot upgrades to existing grade separations and lowering the Milwaukee Road tracks in south Minneapolis. In the 1920s, the city turned its attention to the Great Northern Railway and Northern Pacific Railway, which operated extensive mainlines and terminal facilities in northeast Minneapolis. The first project in the area was started by GN as part of a larger terminal improvement project, and consisted of building an underpass and roundhouse at Spring Street. The project was begun in mid-1922, and completed by early 1923. Currently, the bridge consists of two 25-foot concrete encased beam spans, approached by a 16-foot concrete slab span on each end. The entire bridge is set onto concrete substructures and utilizes a ballasted deck. The center spans use a standard design for the era, with numerous parallel I-beams completely encased in concrete. The approach spans use standard concrete slabs, which were cast separately from the substructures. The piers use a standard decorative design for the era, with flared concrete columns connected by a concrete beam at the top. The abutments use a standard rectangular design with sloped wing walls. In addition, large solid concrete railings are present on the structure to enhance the appearance. At 13 tracks wide, it is believed this is the widest railroad bridge in Minneapolis. A. Guthrie & Company of St. Paul constructed both the bridge and the surrounding terminal facilities. Bridges such as this were commonly used as grade separations in cities throughout the United States, due to the durability and ease of construction. Concrete encased beams were also popular, as they allowed for longer span lengths than standard reinforced concrete slabs. Since the initial construction, the bridge has seen no significant alterations. Today, the bridge remains heavily used as part of a BNSF Railway mainline with five tracks remaining in use. Overall, this bridge appears to be in fair to poor condition, with some spalling and concrete defects noted. The author has ranked this bridge as being locally significant, due to the common design.
Citations
| Build Date | National Bridge Inventory (NBI) |
| Builder | Minneapolis Star Tribune; March 24, 1922 |
| Railroad History Citation | ICC Valuation Information, Compiled by Richard S. Steele |