

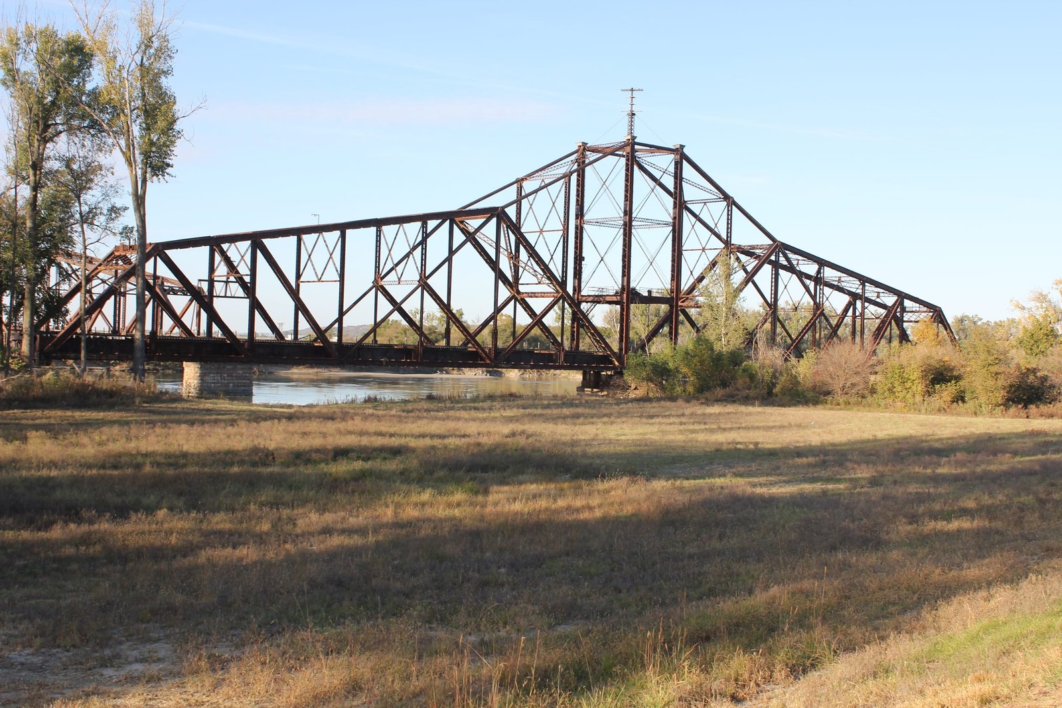
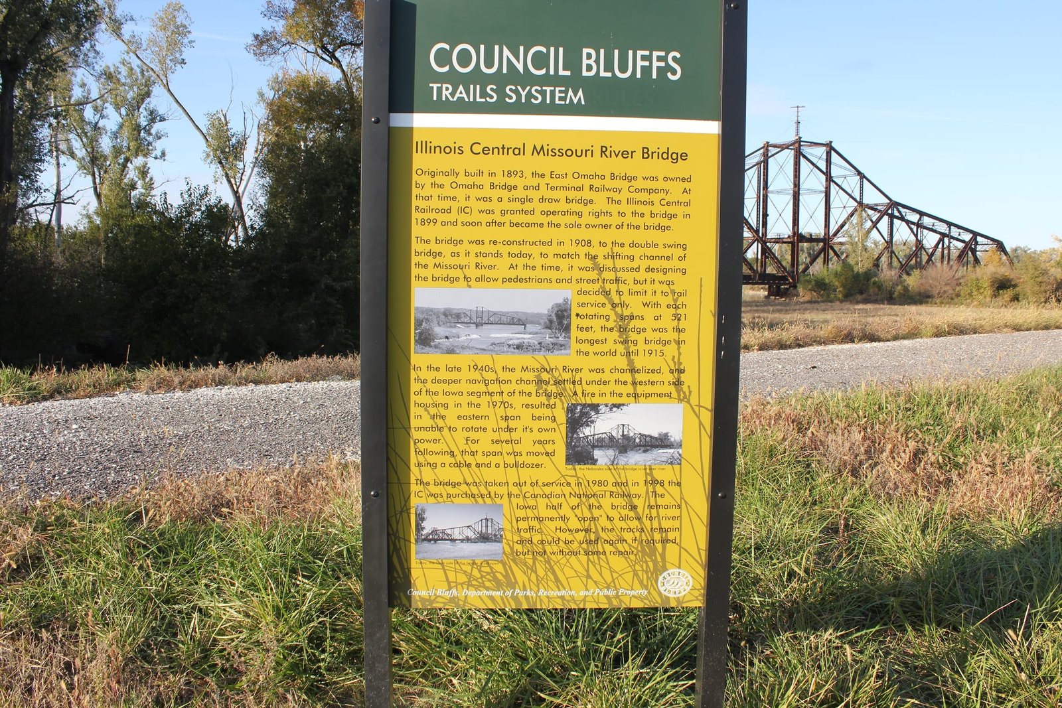
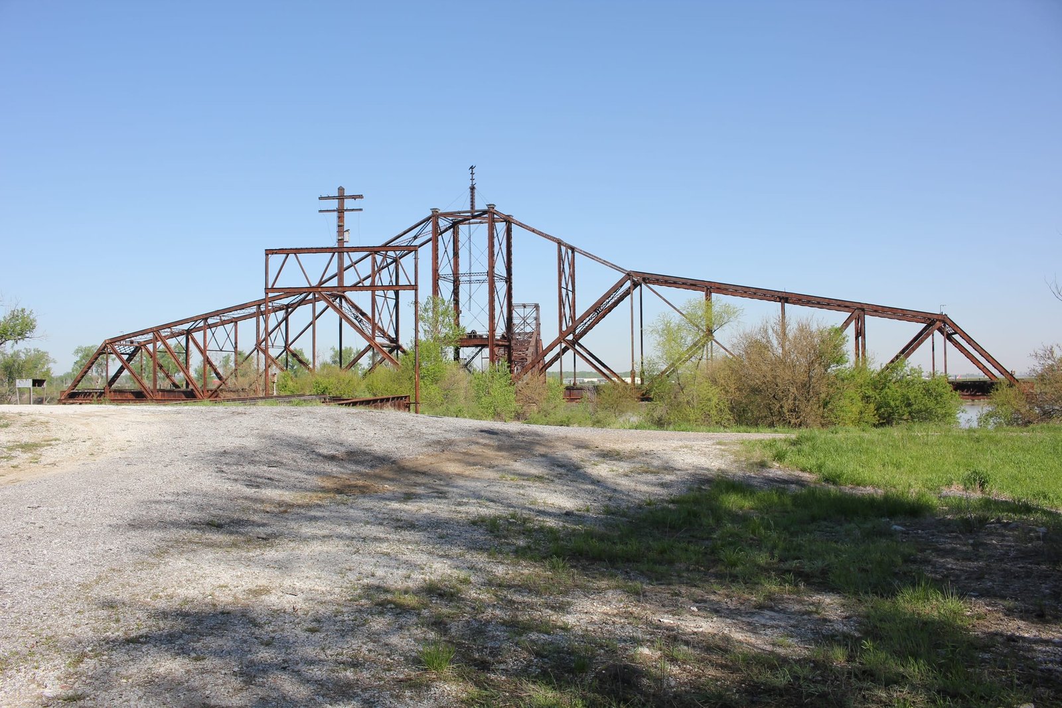
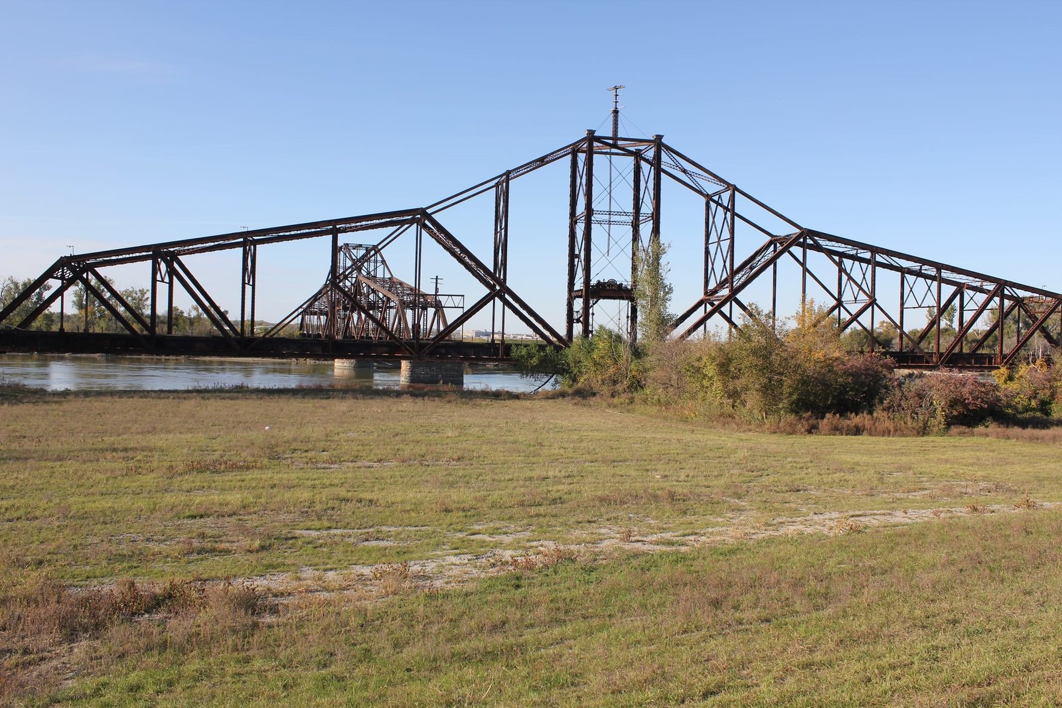


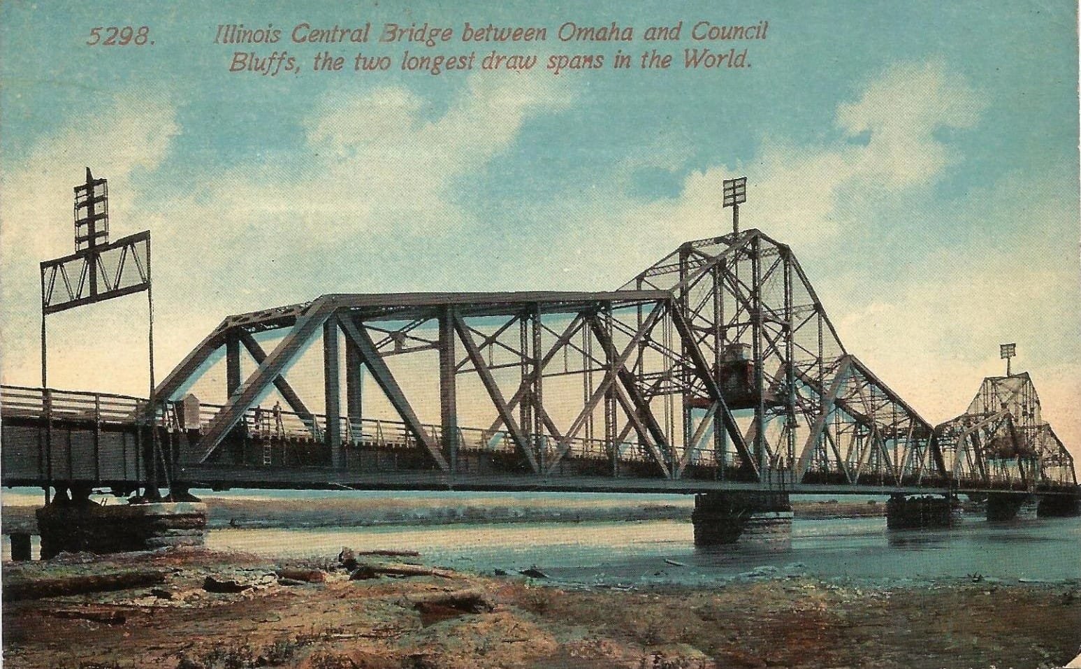
Click the photo to view the full-size version
| Name | Illinois Central Missouri River Bridge Illinois Central Railroad Bridge #W514.4 |
| Built By | Omaha Bridge & Terminal Railway |
| Currently Owned By | Canadian National Railway |
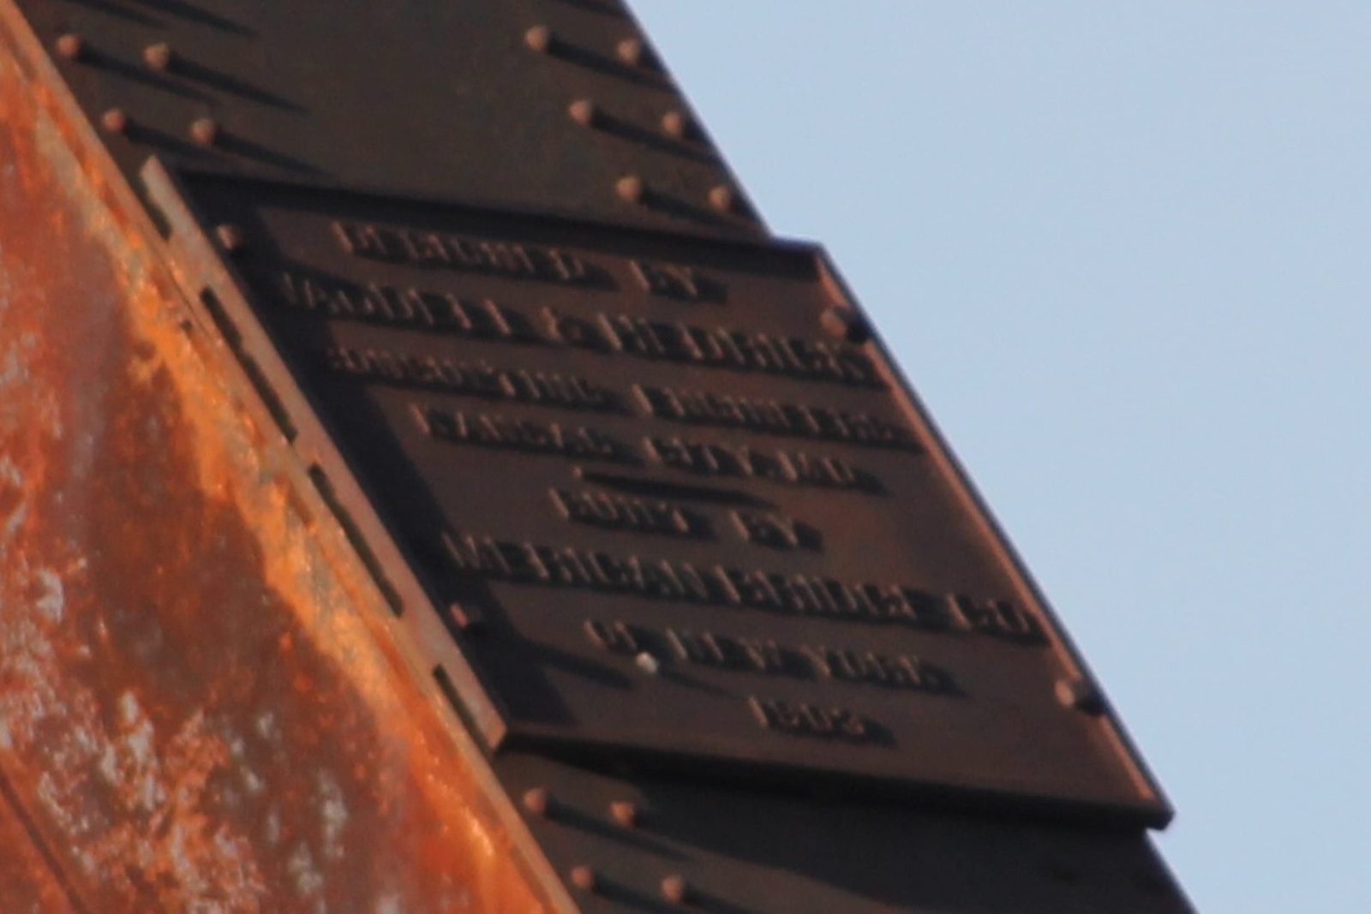
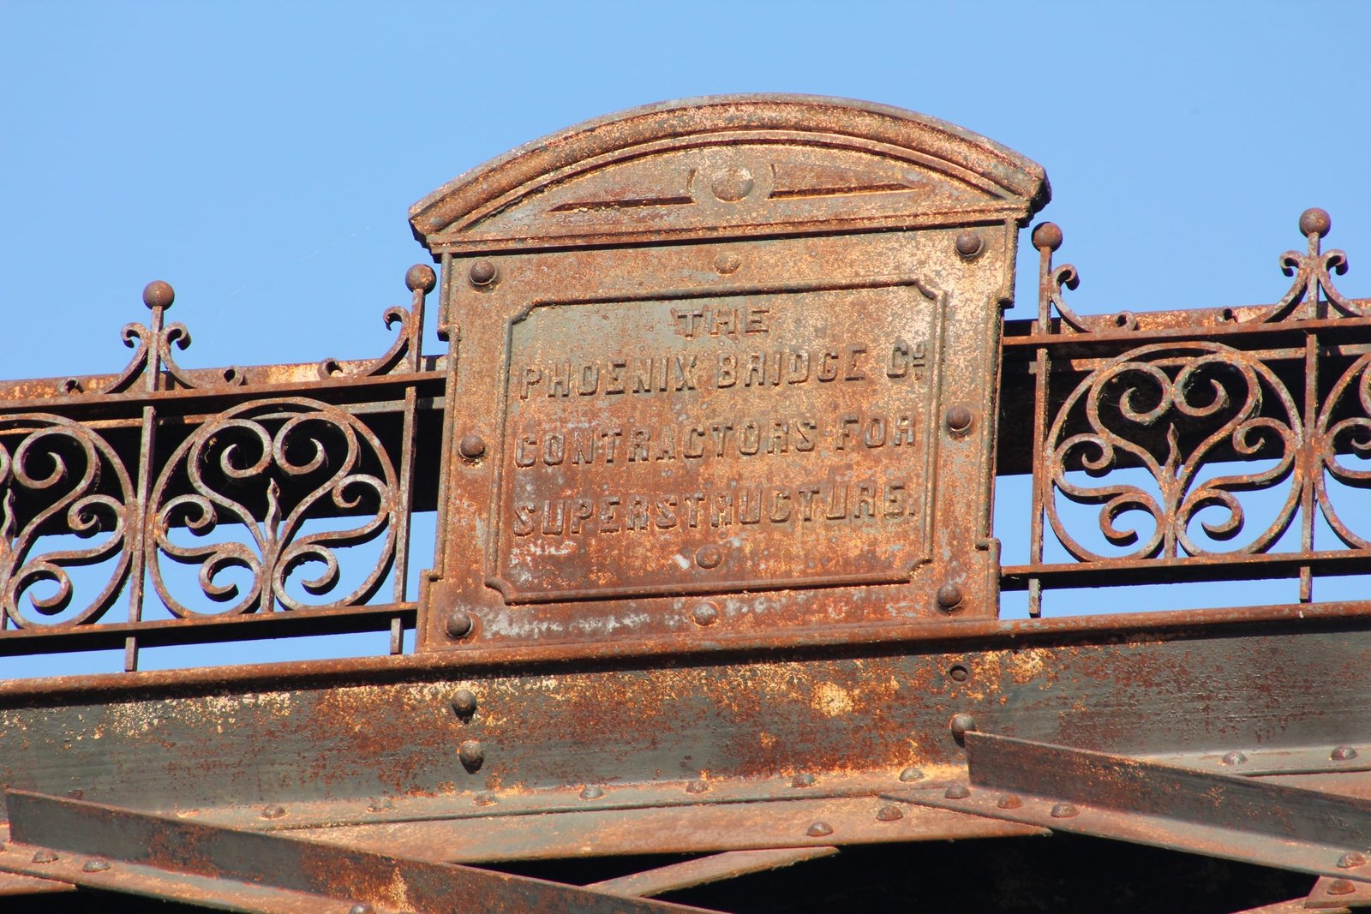
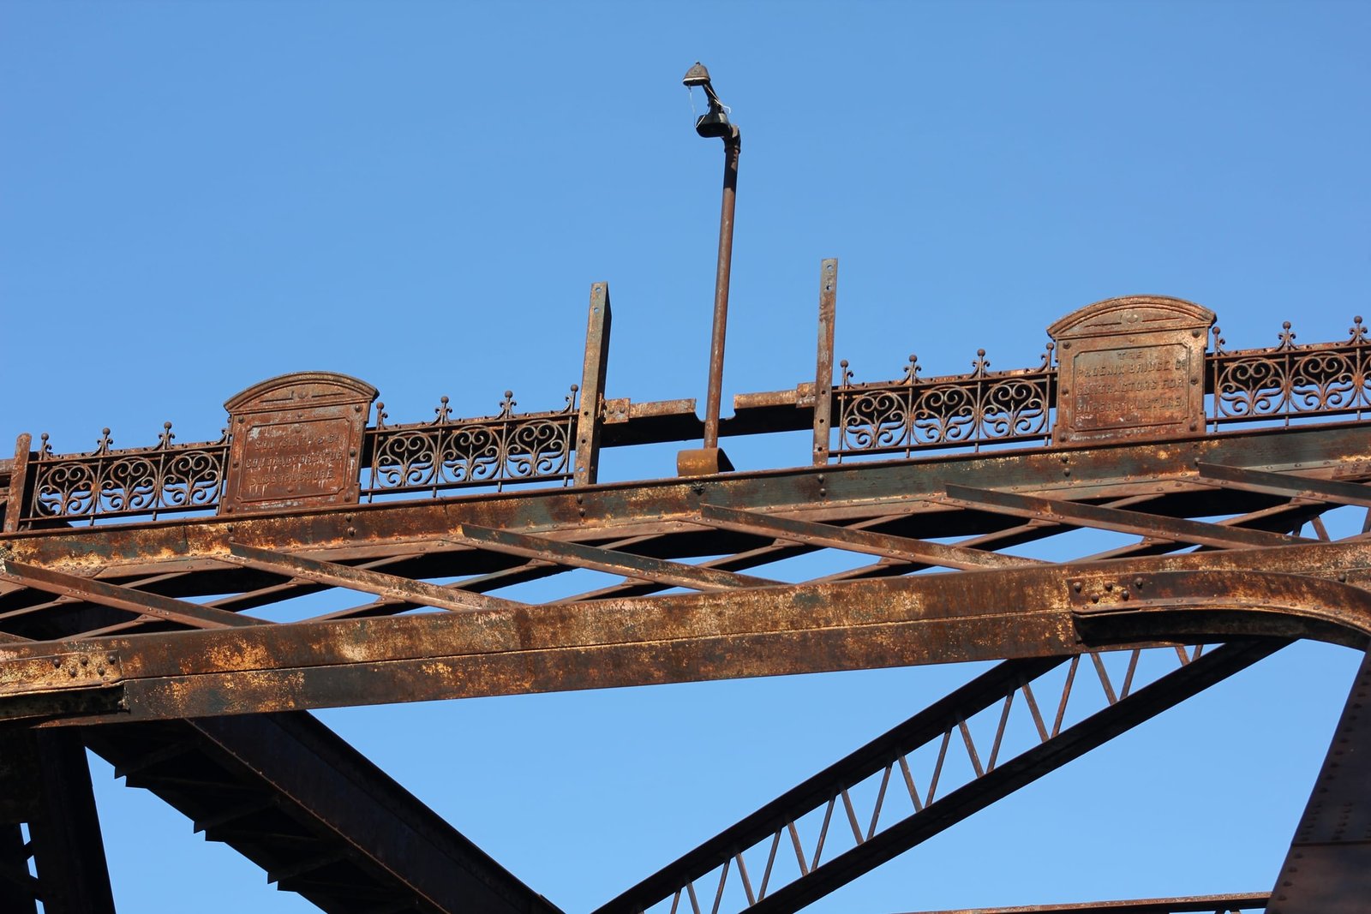
| Superstructure Contractor | Phoenix Bridge Company of Phoenixville, Pennsylvania (Iowa Span) American Bridge Company of New York (Nebraska Span) |
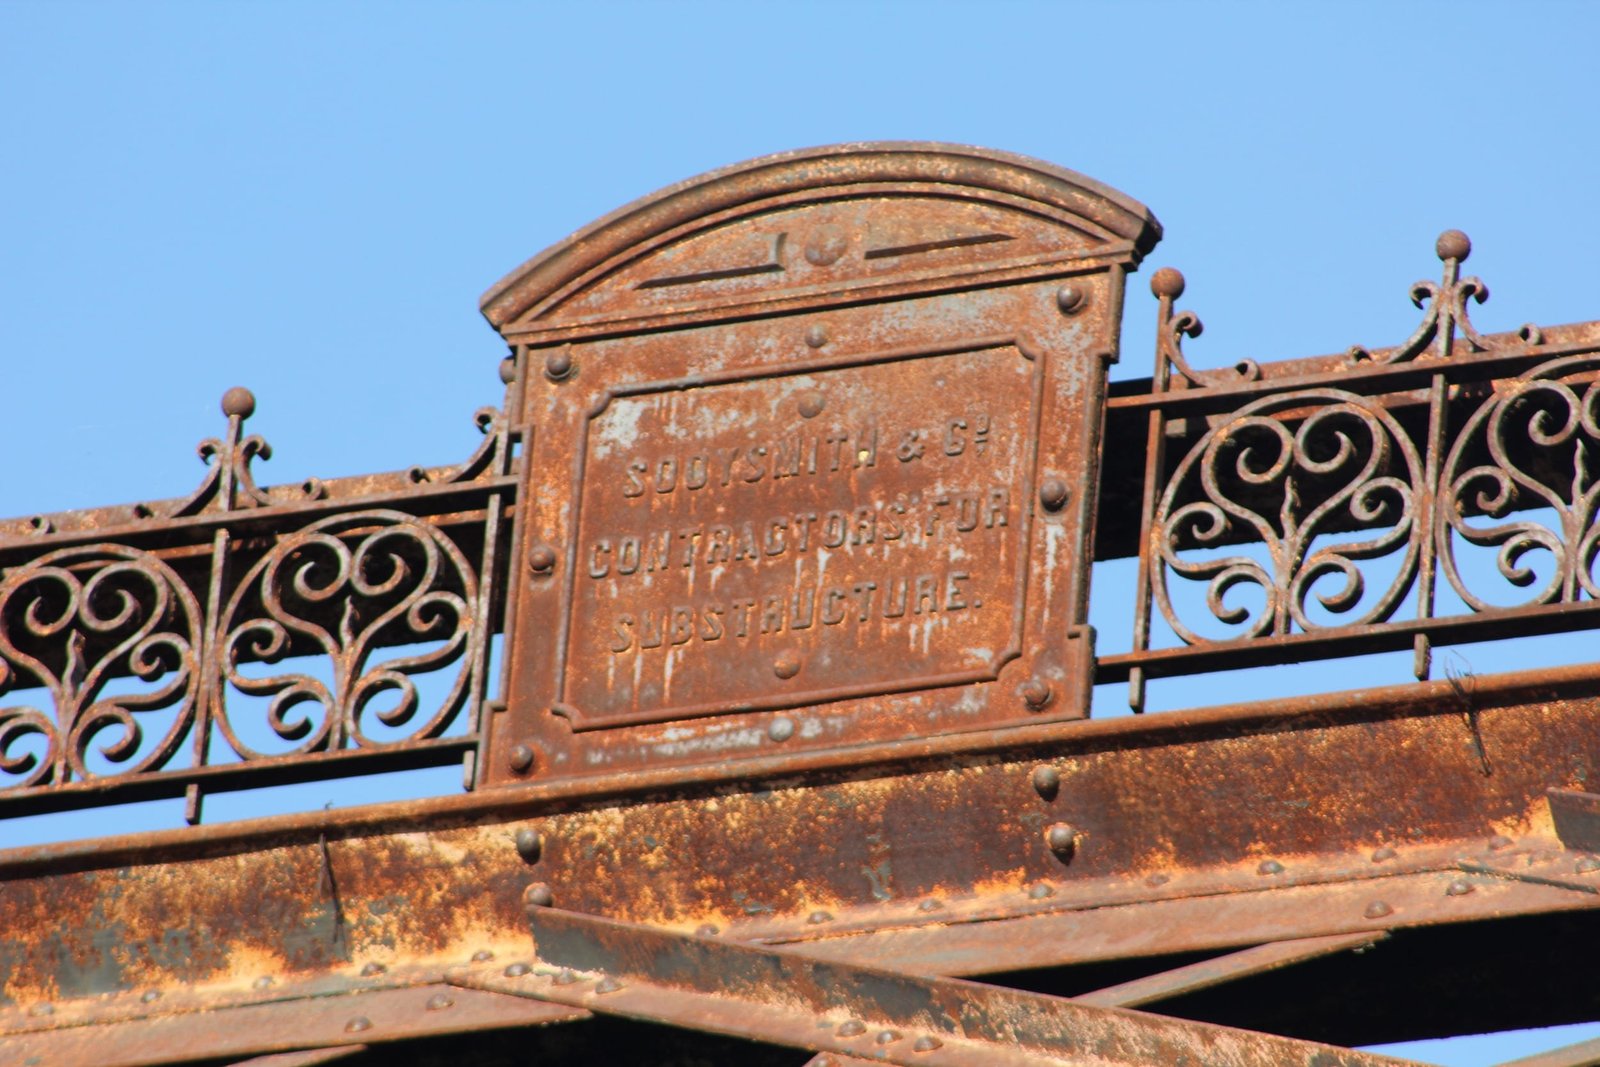
| Substructure Contractor | Sooysmith & Company of New York (Iowa Swing Pier) Foundation & Contracting Company of New York |
| John Alexander Low Waddell (Iowa Span) Waddell & Hedrick of Kansas City (Nebraska Span) |
|
| Length | 1624 Feet Total, 520 Foot Main Spans |
| Width | 2 Tracks |
| Height Above Ground | 20 Feet (Estimated) |
| Superstructure Design | Baltimore Through Truss Swing Spans and Through Plate Girder |
| Substructure Design | Stone Masonry and Concrete |
| Date Built | 1893 (Iowa Swing Span) 1903 (Remainder of Bridge) |
| Traffic Count | 0 Trains/Day (Bridge is Closed to Traffic) |
| Current Status | Closed to all Traffic |
| Illinois Central Railroad Bridge Number | W514.4 |
| Significance | National Significance |
| Documentation Date | 10/16/2015; 5/5/2017 |
View articles discussing this bridge (digitalized by Google)
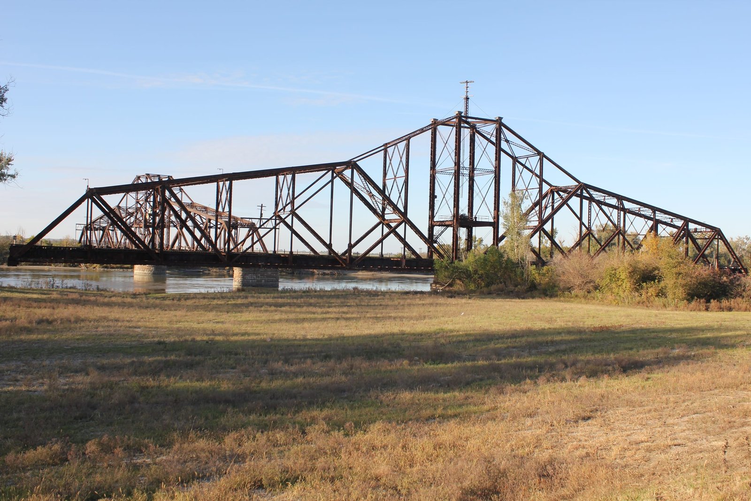
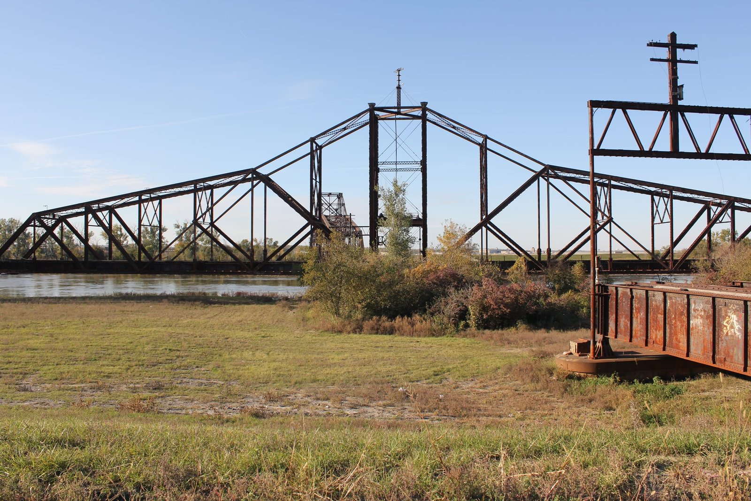
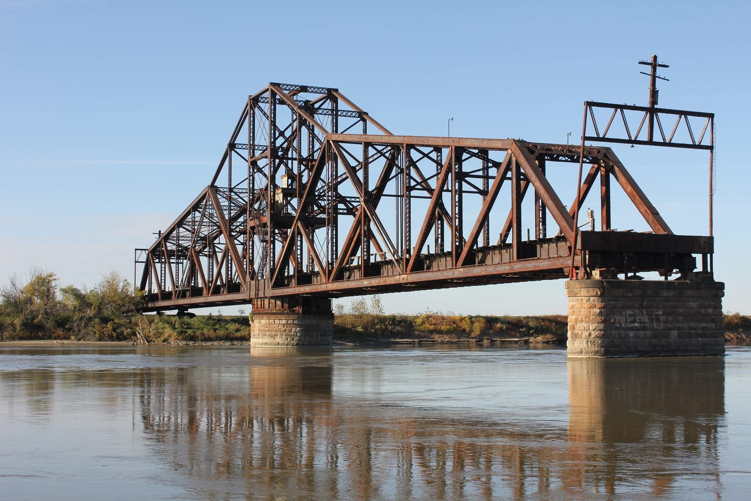
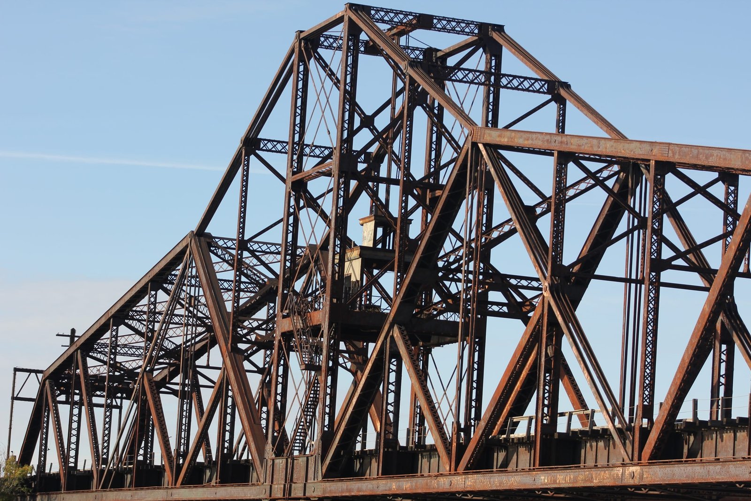
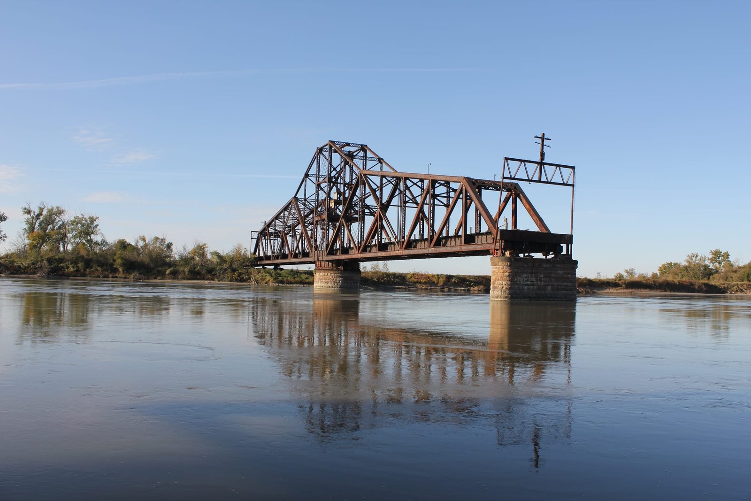
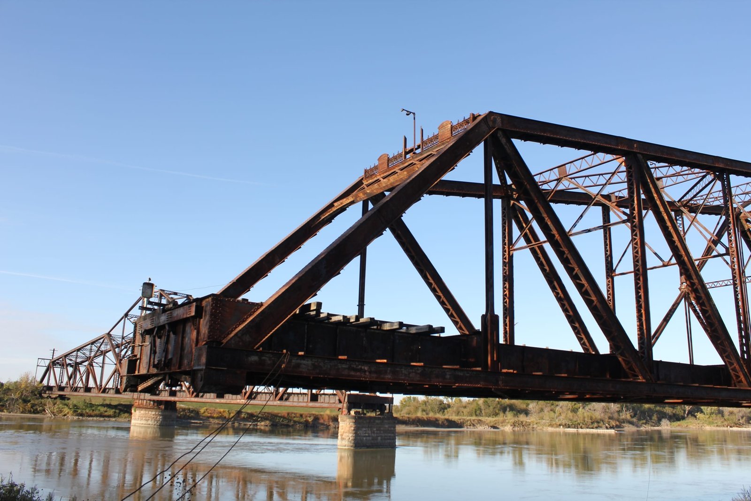
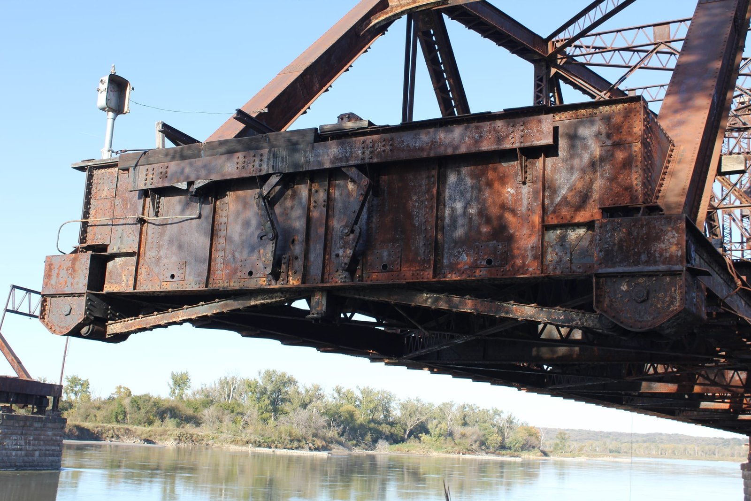
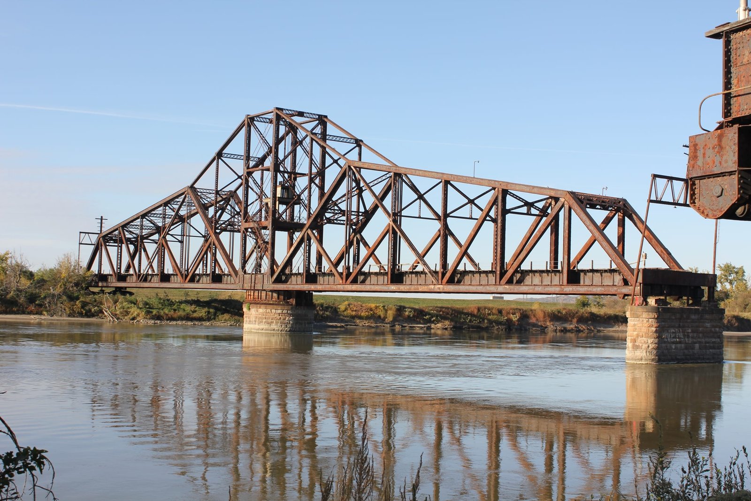
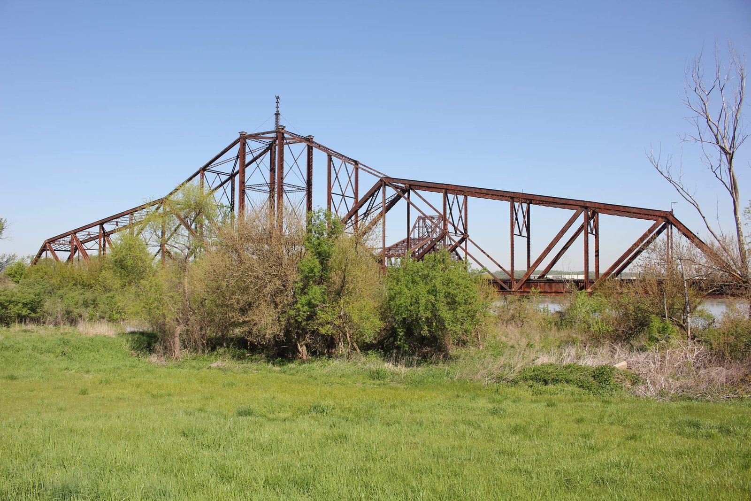
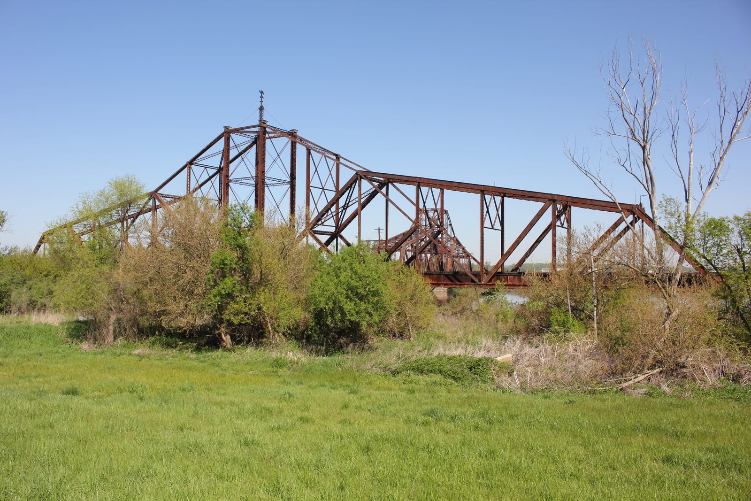
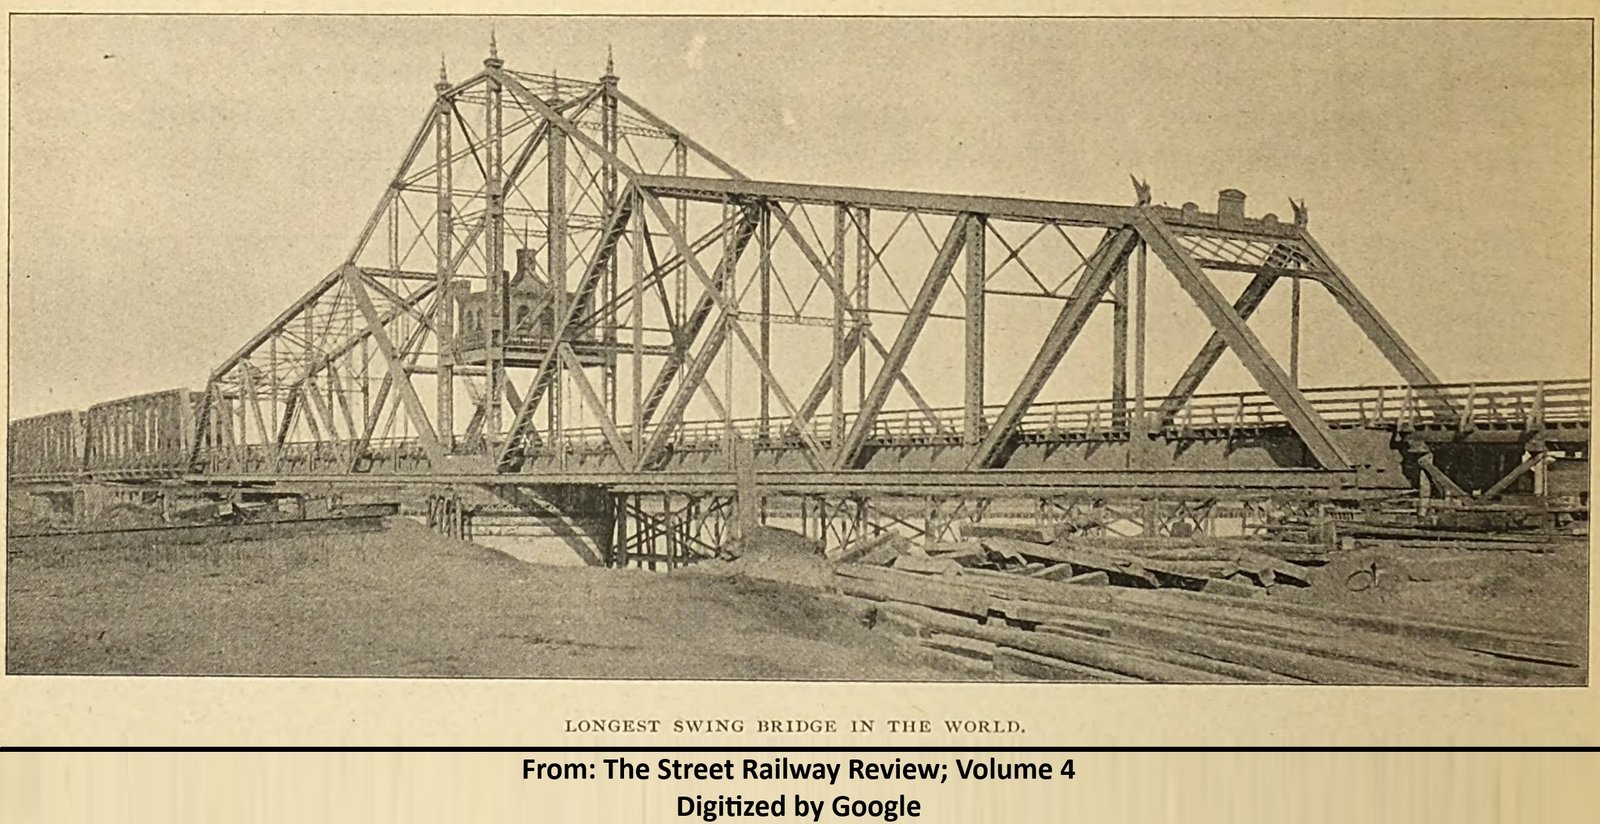
Located between Council Bluffs and Omaha, this unique one-of-a-kind through truss swing bridge carries a former Illinois Central Railroad terminal line over the Missouri River. In 1890, the Omaha Bridge & Terminal Railway (OB&T) began construction on a line extending from Omaha, Nebraska to Council Bluffs, Iowa. Construction on a bridge across the Missouri River was begun in 1893, and was completed in 1894. Construction was carried out using traditional methods, and no unusual circumstances were encountered. The center pier was sunk to bedrock, approximately 120 feet deep, by use of an open excavation and a steel cylinder shell. The original bridge consisted of a large through truss swing span, set onto a stone center pier. In addition, the bridge was approached by three 199-foot wooden through truss spans on the west (Nebraska) end, as well as timber pile trestle spans on both the east and west ends. The timber spans were constructed to be temporary, and it was anticipated that they would be replaced with permanent metal spans and earthen fill. Wooden trusses were popular for railroads in the 19th Century, as they were cheaper than iron trusses. Except for the center pier, all piers were constructed using piling. Upon completion, the swing span was heralded as the longest swing span in the world. Originally, the bridge crossed the river at an angle, which would allow for permanent spans to be constructed at a later date, creating a right-angle crossing. The bridge was intended to carry two steam train tracks in the center of the trusses, as well as wagon and streetcar decks outside of the trusses.
Throughout recorded history, the Missouri River has continuously shifted course. As early as 1895, the river channel was shifting west; and by 1902, the river channel had shifted nearly 300 feet to be under the Nebraska approach spans. In 1899, the Illinois Central Railroad (IC) leased the OB&T to connect the new Omaha Extension to Omaha, and in 1902, the IC acquired the OB&T outright. Originally, it was intended to replace the approach spans by 1900. However, the approach spans lasted longer than anticipated, allowing the reconstruction of the bridge to be delayed. By 1903, the river channel had shifted far enough that it became critical to rebuild the bridge. Work on reconstructing the bridge began in 1903, and was completed in 1904. As part of the work, a second swing span was constructed on a new alignment immediately west of the original span, and a series of plate girder approaches were built to approach the bridge on either side. No significant difficulty was encountered in reconstructing the bridge, and it was determined that a second swing span was more cost effective than the fixed spans which were originally planned. The new pivot pier (pier #4) was constructed using a similar steel shell method to the original pivot pier (pier #2), while piers #1, #3 and #5 were sunk to bearing in sand by use of pneumatic caissons. The remaining substructures were constructed using conventional methods. Upon completion of the new bridge, the original approach spans were scrapped. In addition, the new swing span became tied with its twin for the title of "Worlds Largest". By cleverly building the bridge on a different alignment, the new bridge could be completed without interference to traffic.
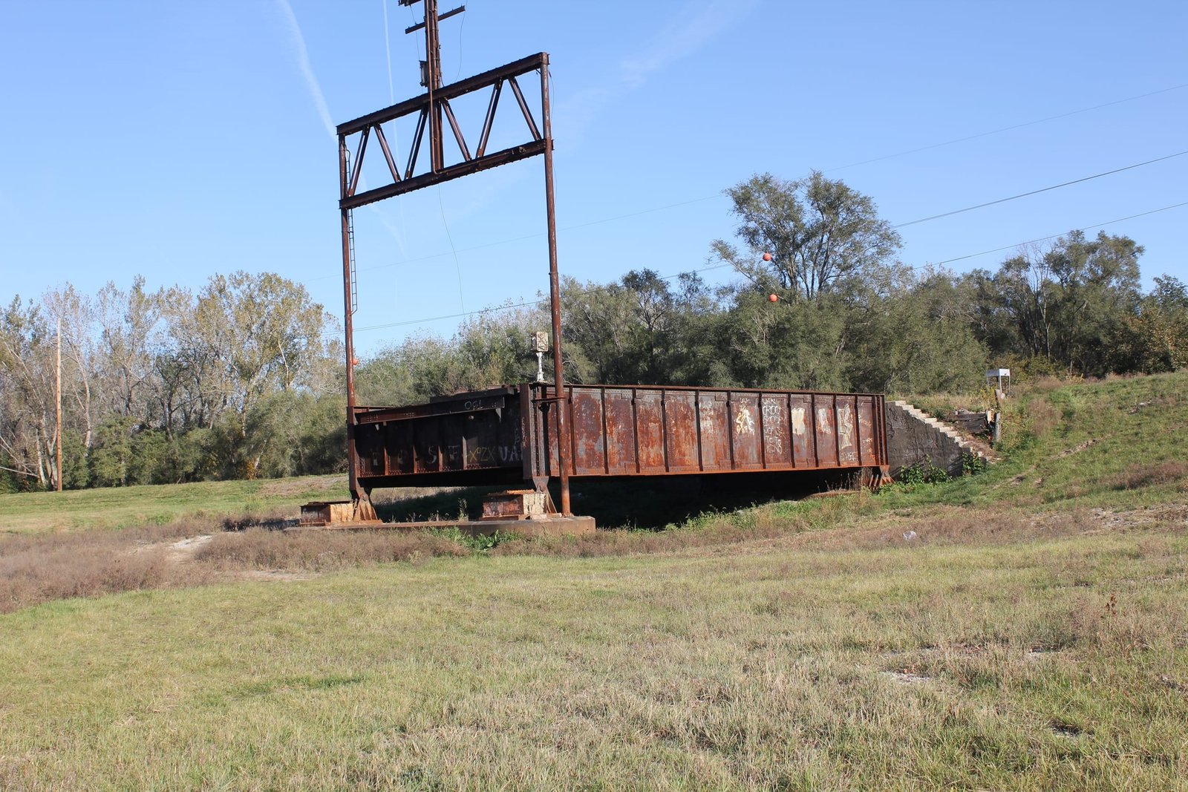
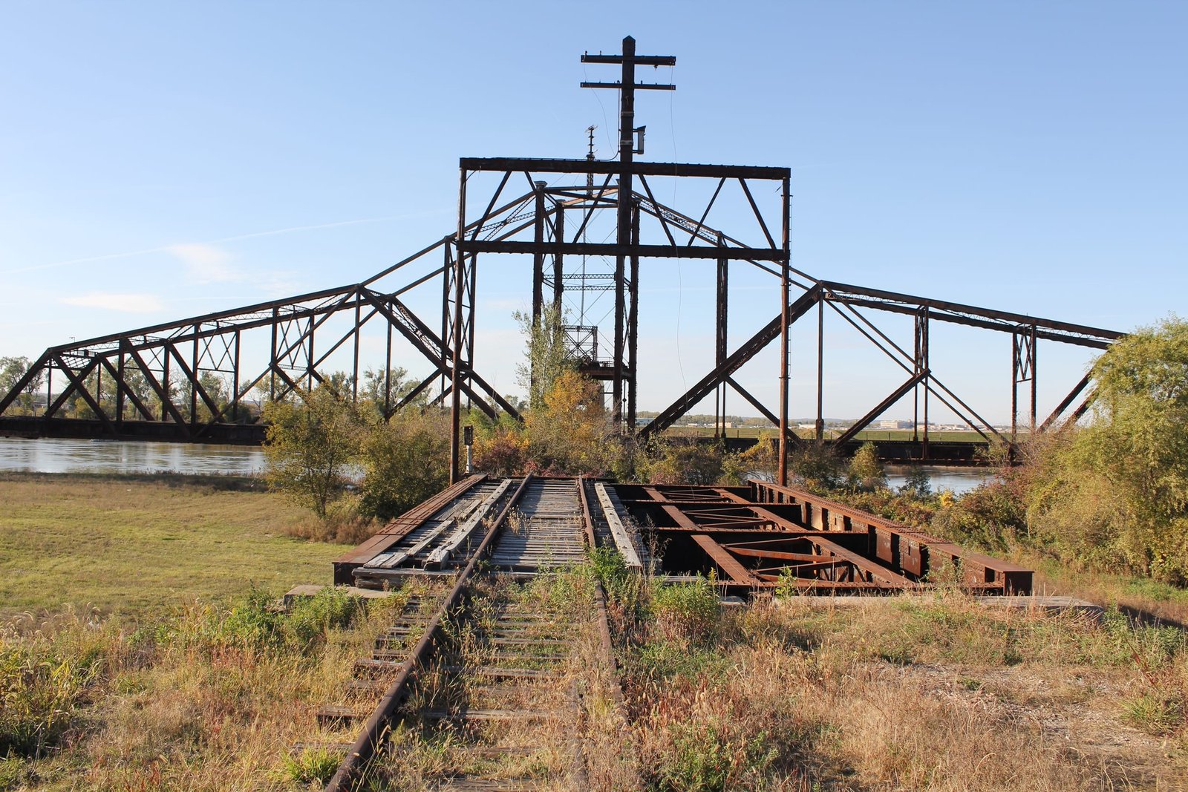
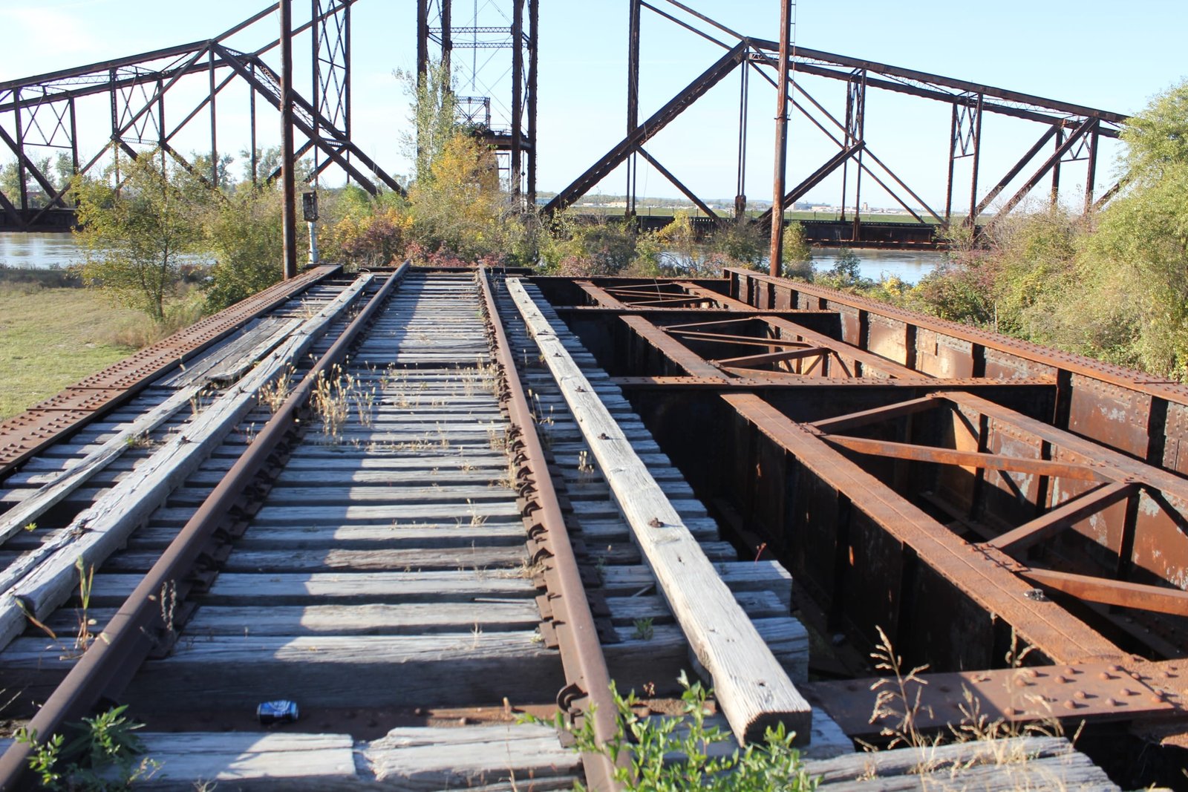
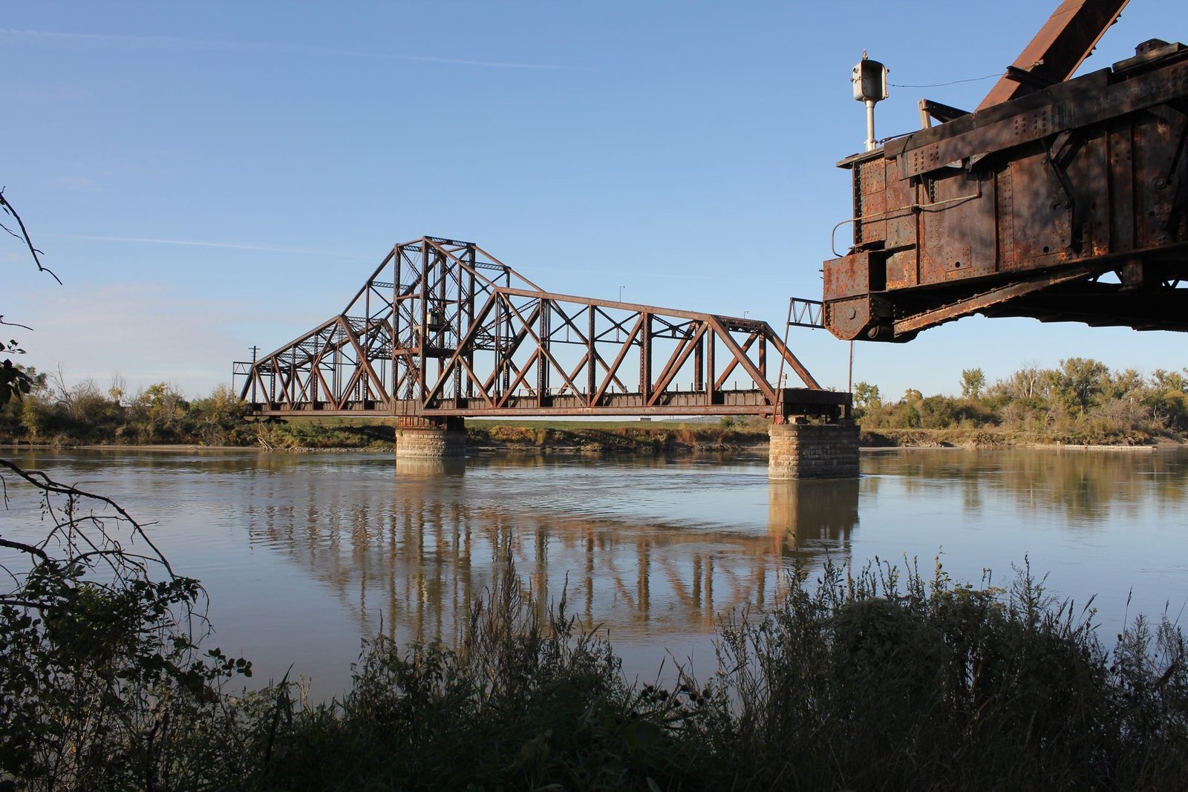
After the 1903-04 reconstruction, the bridge saw no significant alterations. While additional cantilevered decks were planned for the bridge, they were never constructed. The second track on the bridge was removed prior to 1952. In the late 1970s, the Iowa span of the bridge was damaged in a fire, and as a result had to be operated by a bulldozer. Railroad traffic over the bridge ceased in approximately 1980, and the Iowa span was permanently parked in open position. Canadian National Railway (CN) purchased Illinois Central Railroad in 1999. As of 2024, the bridge has been in open position for over 40 years, and is unlikely to see a train again. It is reported that the bridge has been retained in case of an emergency involving the Union Pacific Railroad Bridge downstream.
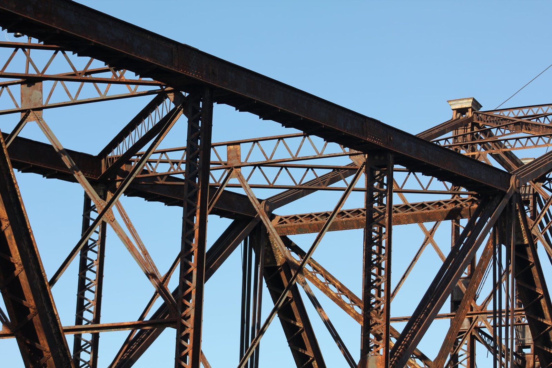
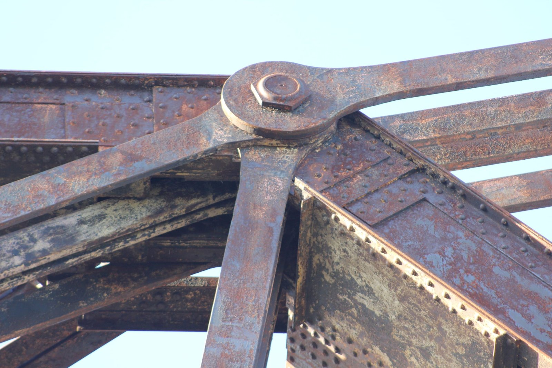
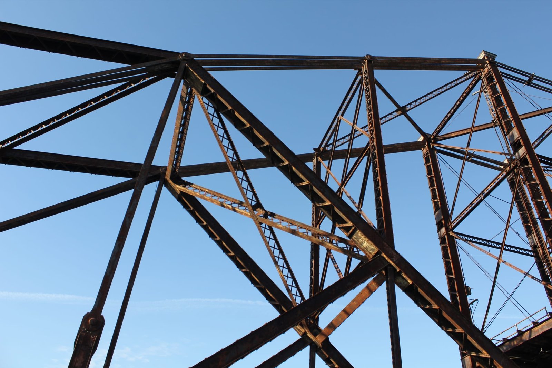
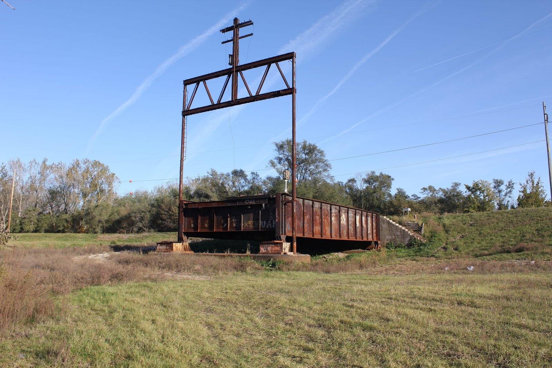
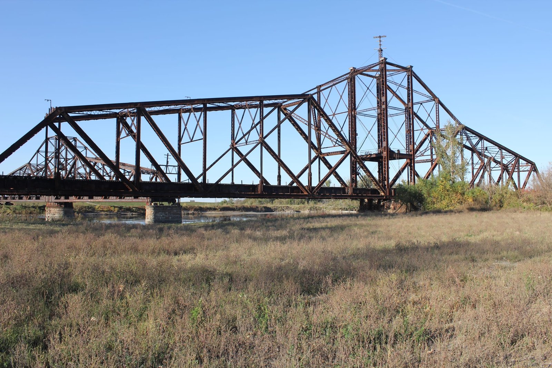
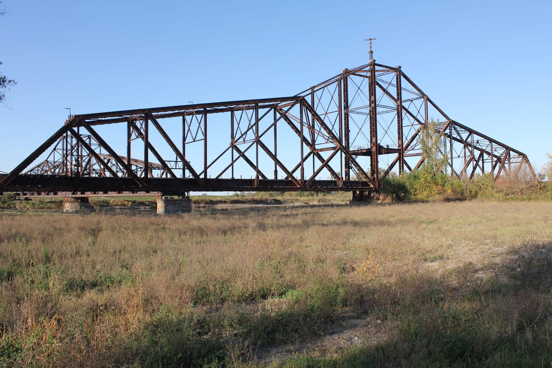
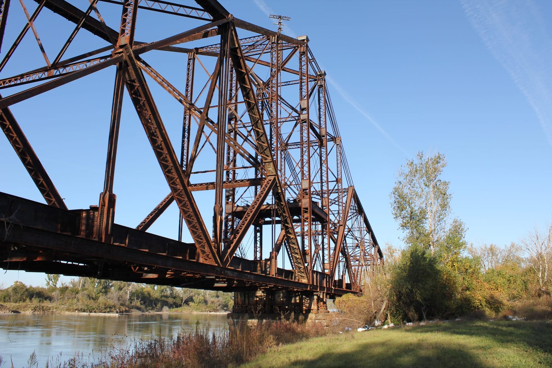
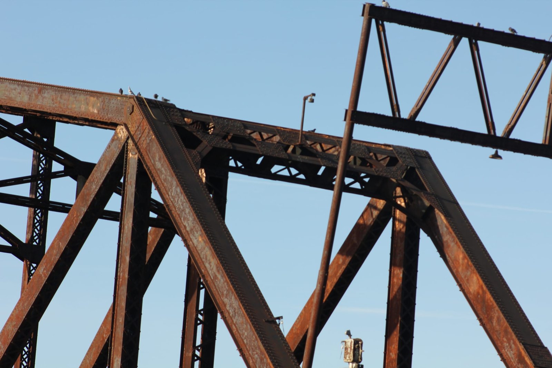
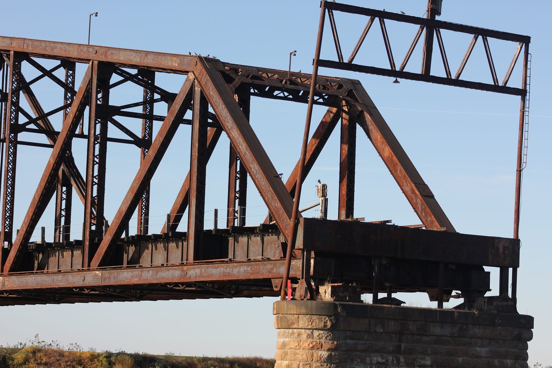
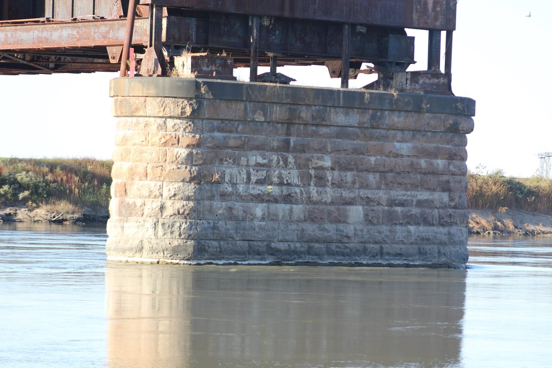
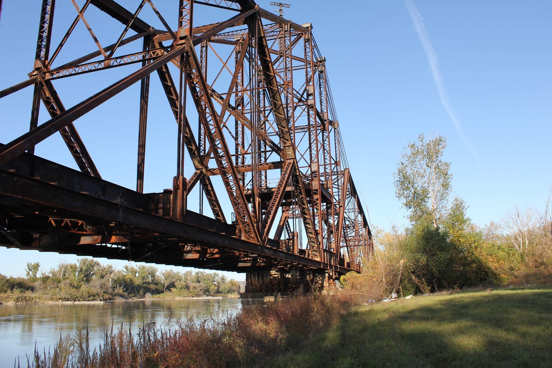
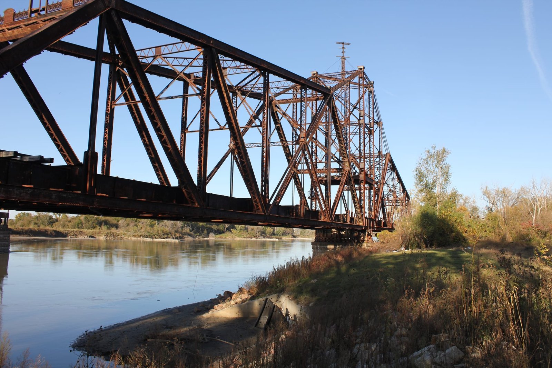
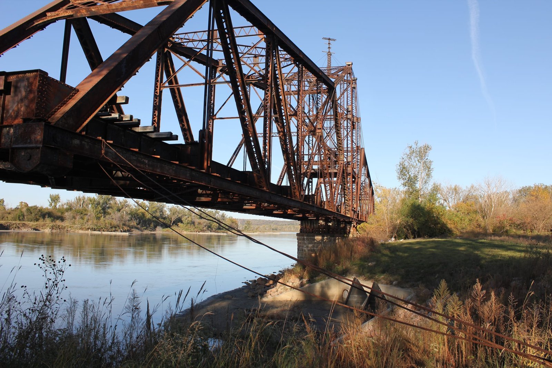
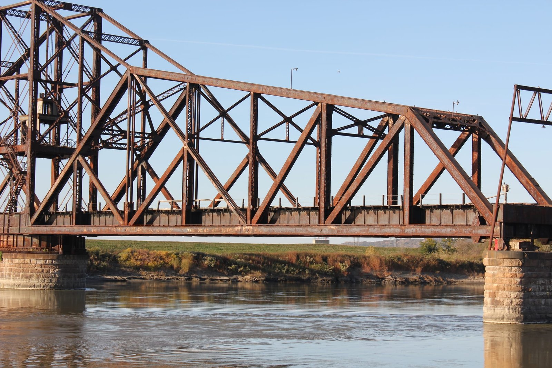
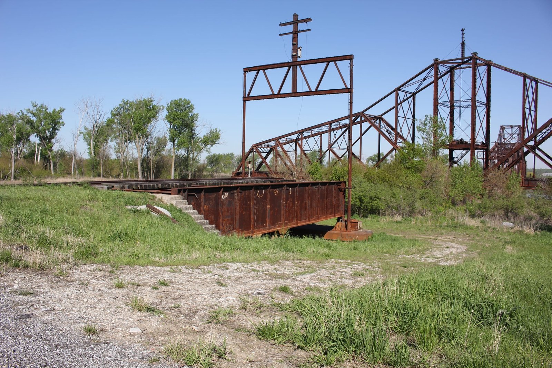
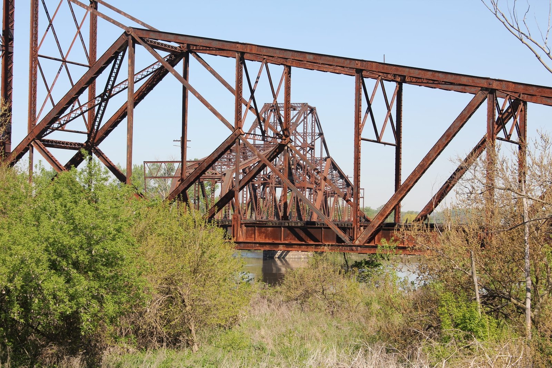
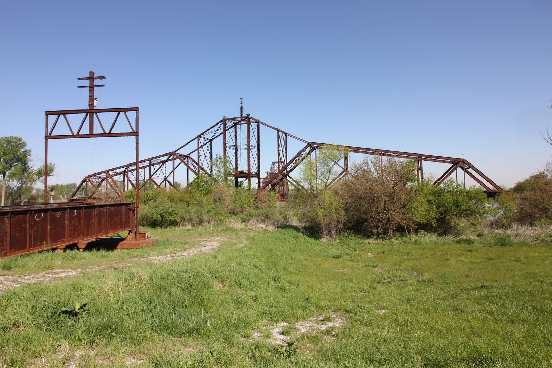
Currently, the bridge consists of a pair of 520-foot, 14-panel, pin-connected modified Baltimore through truss swing spans, approached by one 60-foot through plate girder span on the east end and eight 60-foot through plate girder spans on the west end. The main river piers are constructed of masonry shafts, while the abutments and west approach piers are constructed of concrete. At the west end of the bridge, the approach spans form a sharp curve. The original swing span (Iowa span) was designed to carry 9,000 pounds per linear foot of live load and consisted of 2,768,000 pounds of iron; while the Nebraska swing span was designed to carry 11,180 pounds per linear foot of live load and contains 3,900,000 pounds of steel. Both swing spans are constructed using two 244-foot halves, which are formed using seven panels at a length of just under 35 feet each. At the center of each span, a rectangular tower connects the two halves over the pivot piers. Each half of the swing span uses a modified Baltimore (subdivided Pratt) design, where the outer three panels use a Pratt design and the inner four panels use a Baltimore design to account for the height of the trusses. While the dimensions and designs of both swing spans are relatively identical, there are significant differences between the two spans.
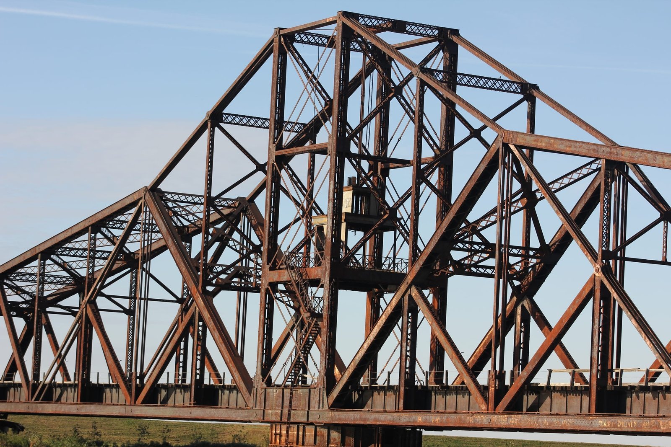
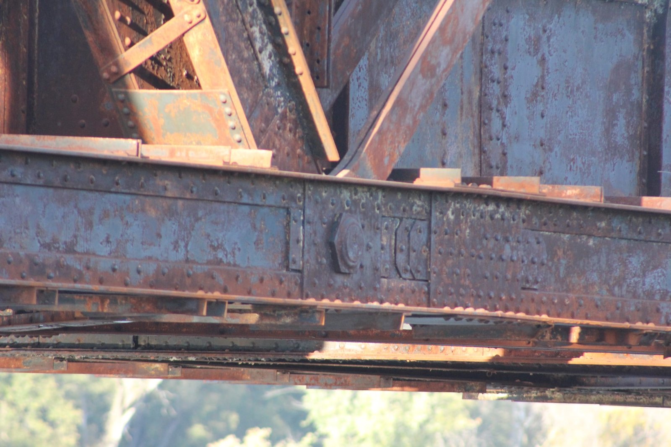
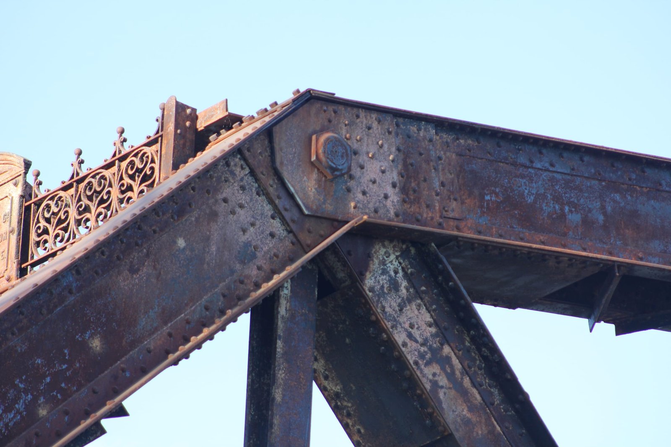
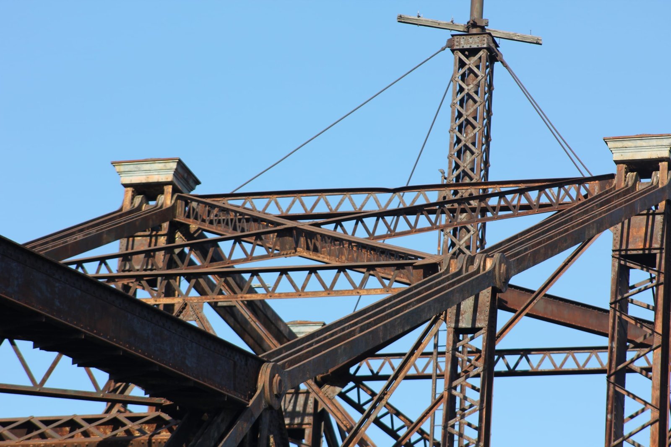
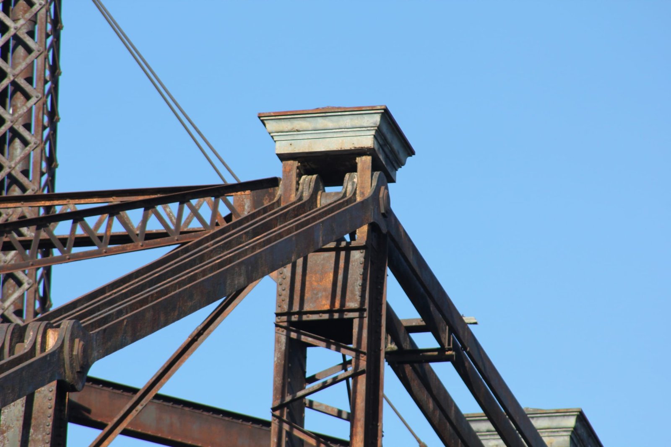
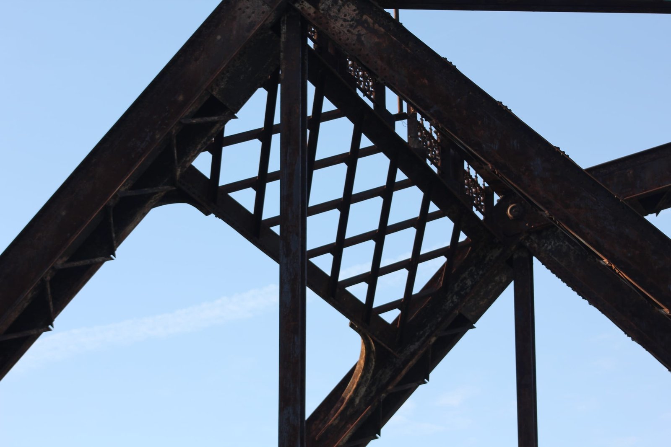
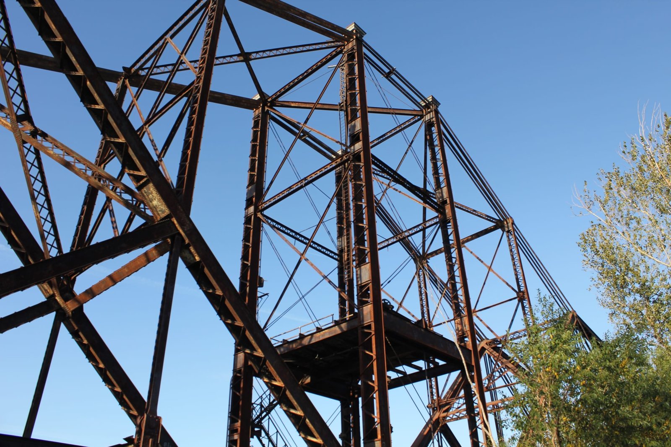
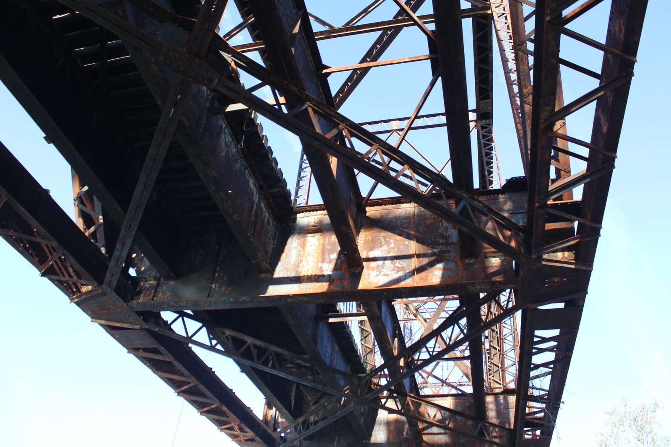
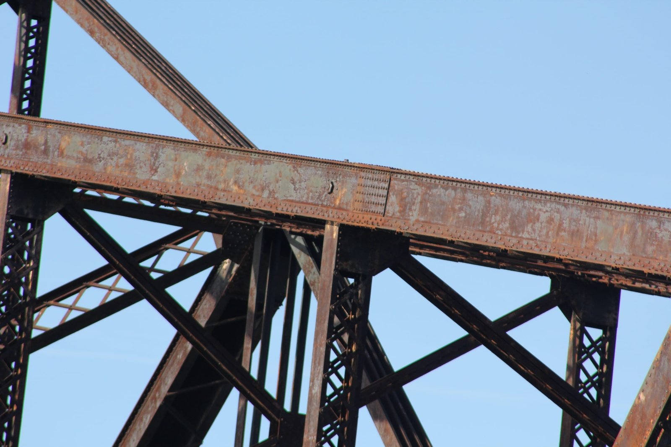
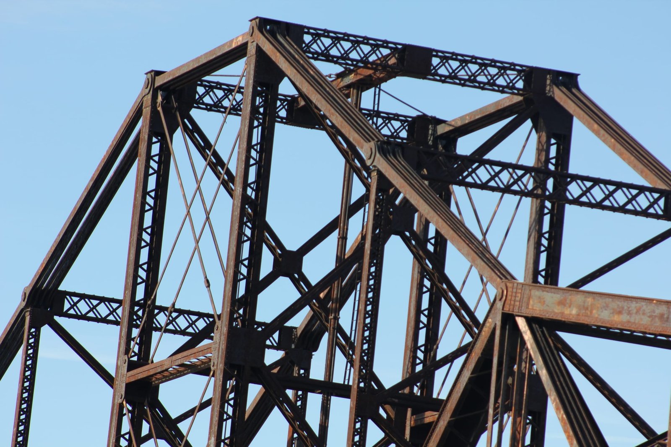
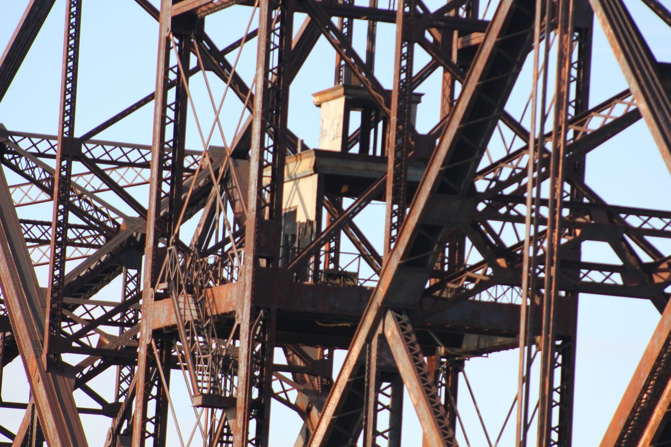
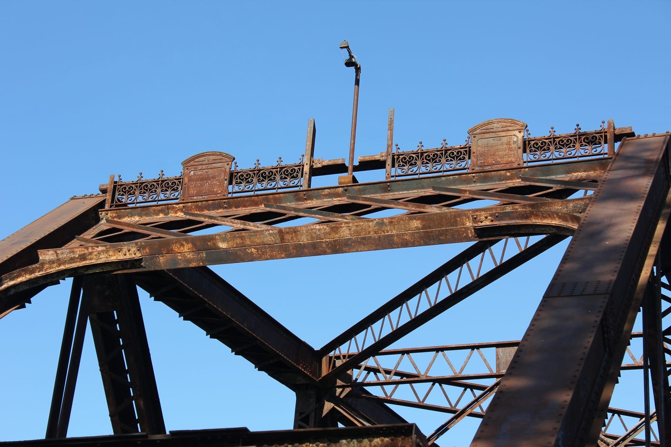
The Iowa swing span is far lighter than the Nebraska swing span, and uses a more decorative design. The top chord and endposts both use a built-up design, consisting of two channels connected by a Z-bar on the bottom and a solid plate on the top. The bottom chord uses a similar design, consisting of two channels connected by V-lacing on both sides. At the outer panels, the vertical truss members are constructed using built-up beams with V-lacing on both sides, while the inner panels use a combination of V-laced beams and eyebars. The diagonal members consist of a variety of different designs, with V-laced built-up beams of different designs and eyebars. The center tower is a three-story rectangular structure, with four vertical posts consisting of V-laced bars. The posts are connected by thin V-laced beams and light iron rods to form diagonals. At the top of the posts, decorative iron caps cover the tops of the posts, and longitudinal eyebars connect the two posts on each side. A pair of iron bars form an "X" shape at the top of the tower. Originally, iron spires were placed on the caps. However, these were removed prior to the reconstruction of the bridge in 1903-04. In addition, a wooden platform is intact a the top of the first story, which is where the motor for the span was held. The tower is connected to each half of the span by a set of four eyebars extending from each post. The floor system is traditionally composed, consisting of plate girder floorbeams at the panel points and two plate girder stringers for each track. The floorbeams are deeper than the stringers, and the lower lateral bracing is formed out of V-laced beams. The portal bracing consists of a decorative lattice design, topped with an ornate iron trellis. When the bridge was first constructed, iron eagles were placed at each corner of both portals. These were removed sometime during the 20th Century. The sway bracing at each panel consists of a double "X" shape lattice design, with increasing depth at each panel. At the joint between panels #4 and #5, the lower strut is constructed of a light V-laced beam. A single diagonal "X" shape is used for the sway/upper lateral bracing over panel #6, and is formed out of light eyebars. The top strut of this bracing is formed by a heavy V-laced beam, while the lower strut is formed by a single bar. The remaining upper struts and upper lateral bracing is formed using V-laced beams.
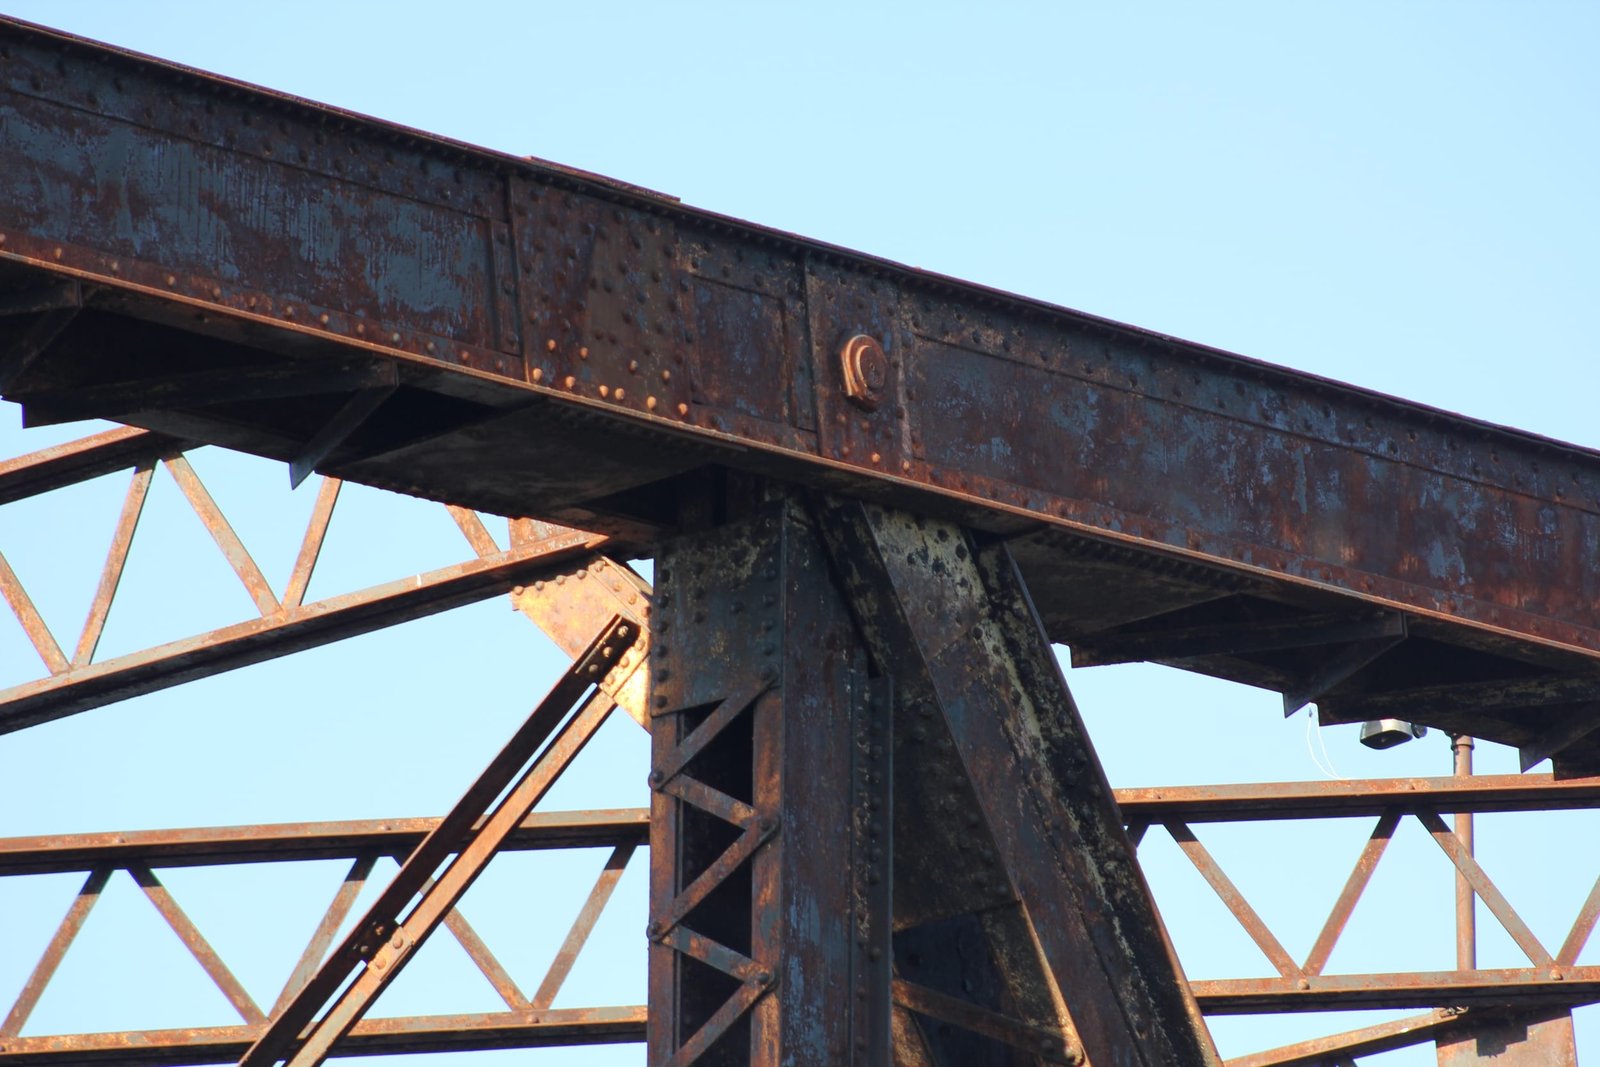
Conversely, the Nebraska swing span uses a more utilitarian design, with heavier members and a less ornate portal bracing. The top chord and endposts both use a built-up design, consisting of two channels connected by a V-lacing on the bottom and a solid plate on the top. The bottom chord uses a similar design, consisting of two channels connected by V-lacing on both sides. All of the vertical truss members are formed by V-laced and X-laced beams, which use different sizes. The diagonal members consist of a variety of different designs, with V-laced built-up beams of different designs and eyebars. The center tower is a three-story rectangular structure, with four vertical posts consisting of V-laced built-up beams. The posts are connected by heavy V-laced beams and thin steel rods to form diagonals. At the top of the posts a set of longitudinal eyebars connect posts on the same side of the tower, and X-laced beams form struts between opposite towers. A pair of light steel rods form an "X" shape at the top of the tower, and a longitudinal bar runs at the center of the top of the tower. In addition, a steel platform is intact a the top of the first story, which is where the motor for the span is held. The tower is connected to each half of the span by a set of six heavy eyebars extending from each post. The floor system is traditionally composed, consisting of plate girder floorbeams at the panel points and two plate girder stringers for each track. The floorbeams are deeper than the stringers, and the lower lateral bracing is formed out of solid bars. The portal bracing consists of a utilitarian M-frame design constructed from heavy V-laced beams. The sway bracing throughout the span consists of a double "X" design, formed from steel bars. The upper struts and upper lateral bracing are both formed from X-laced beams.
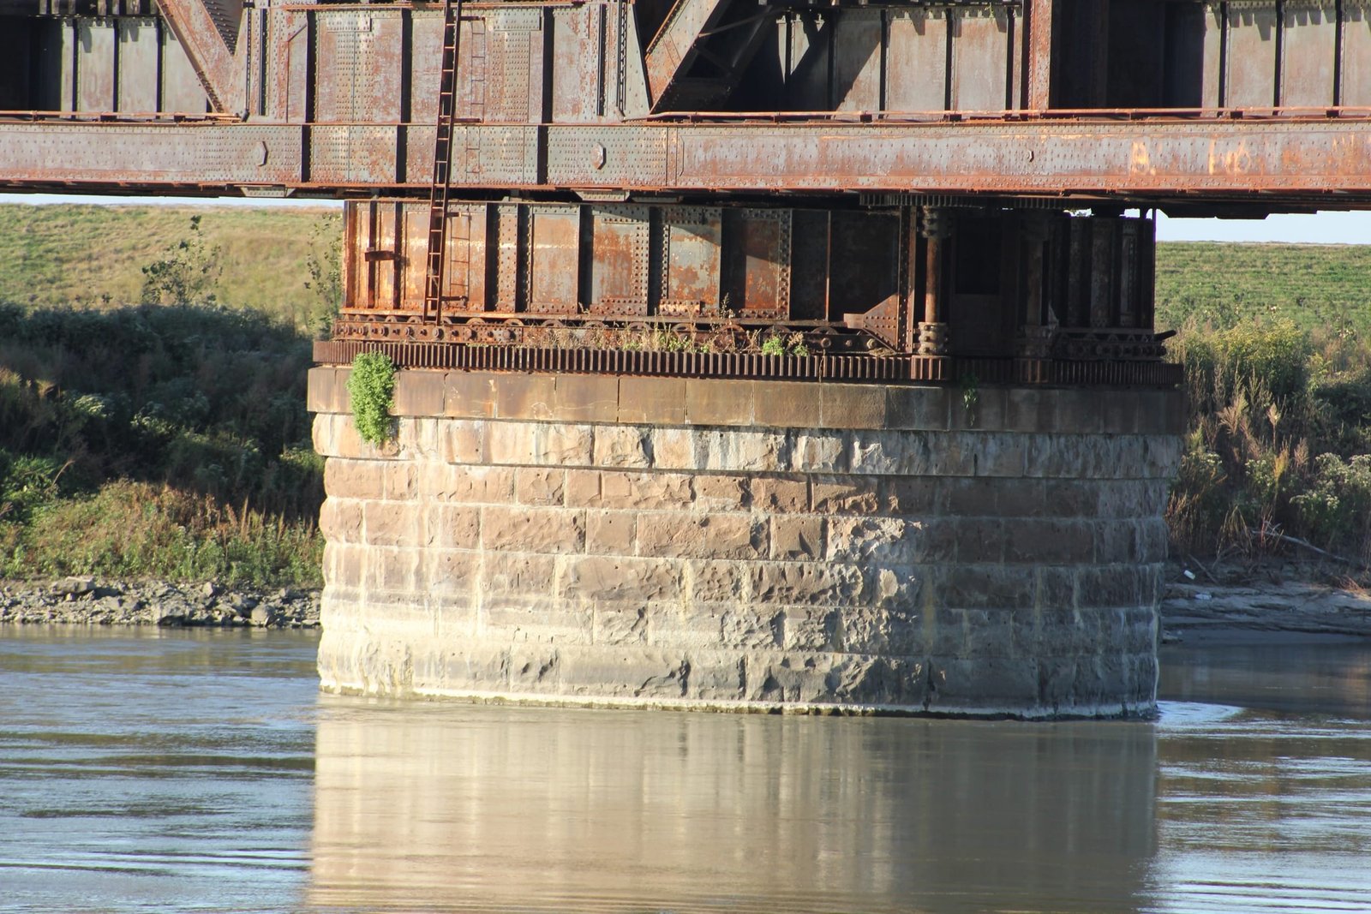
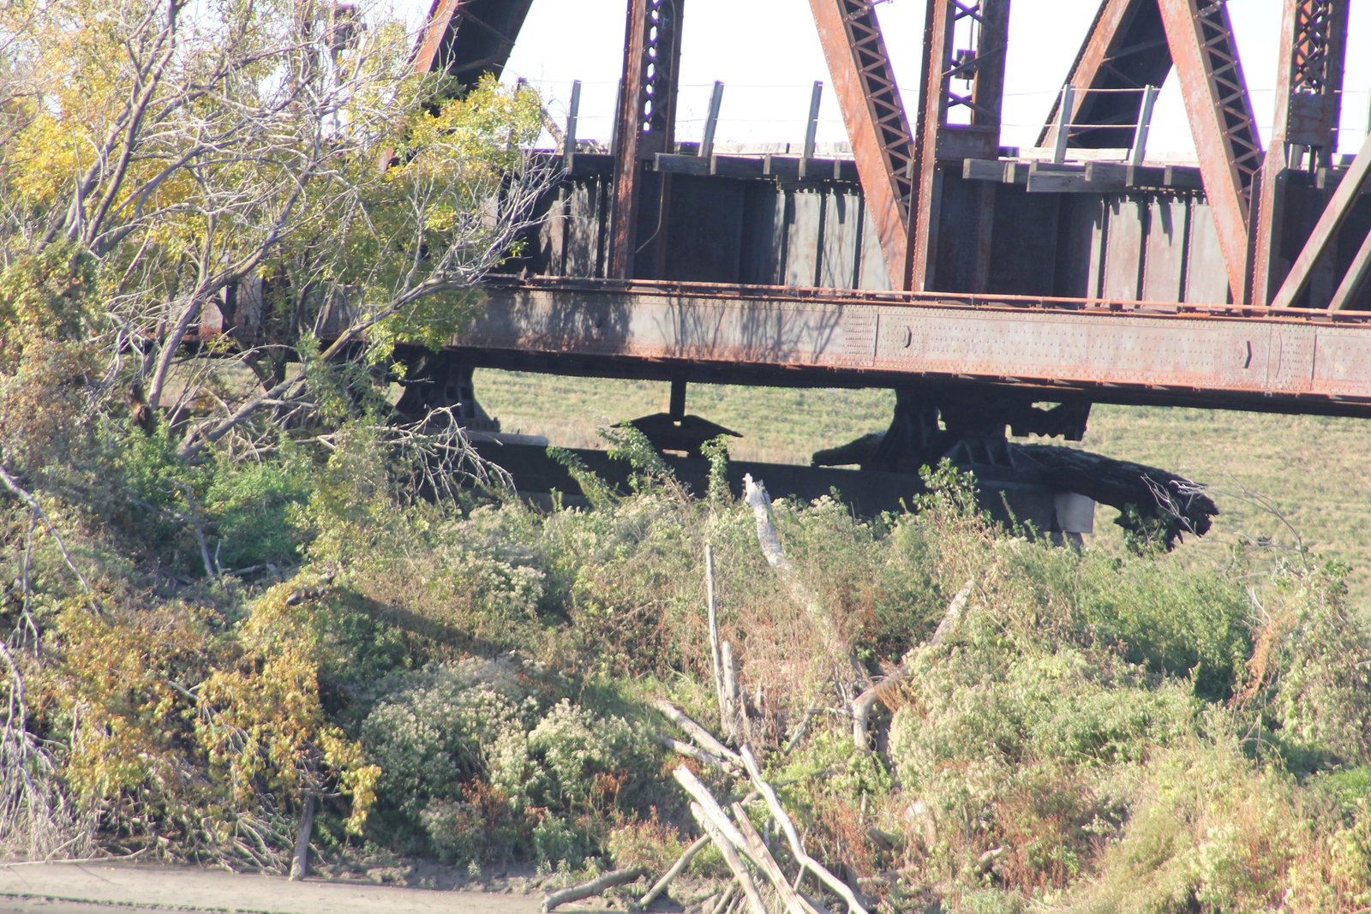
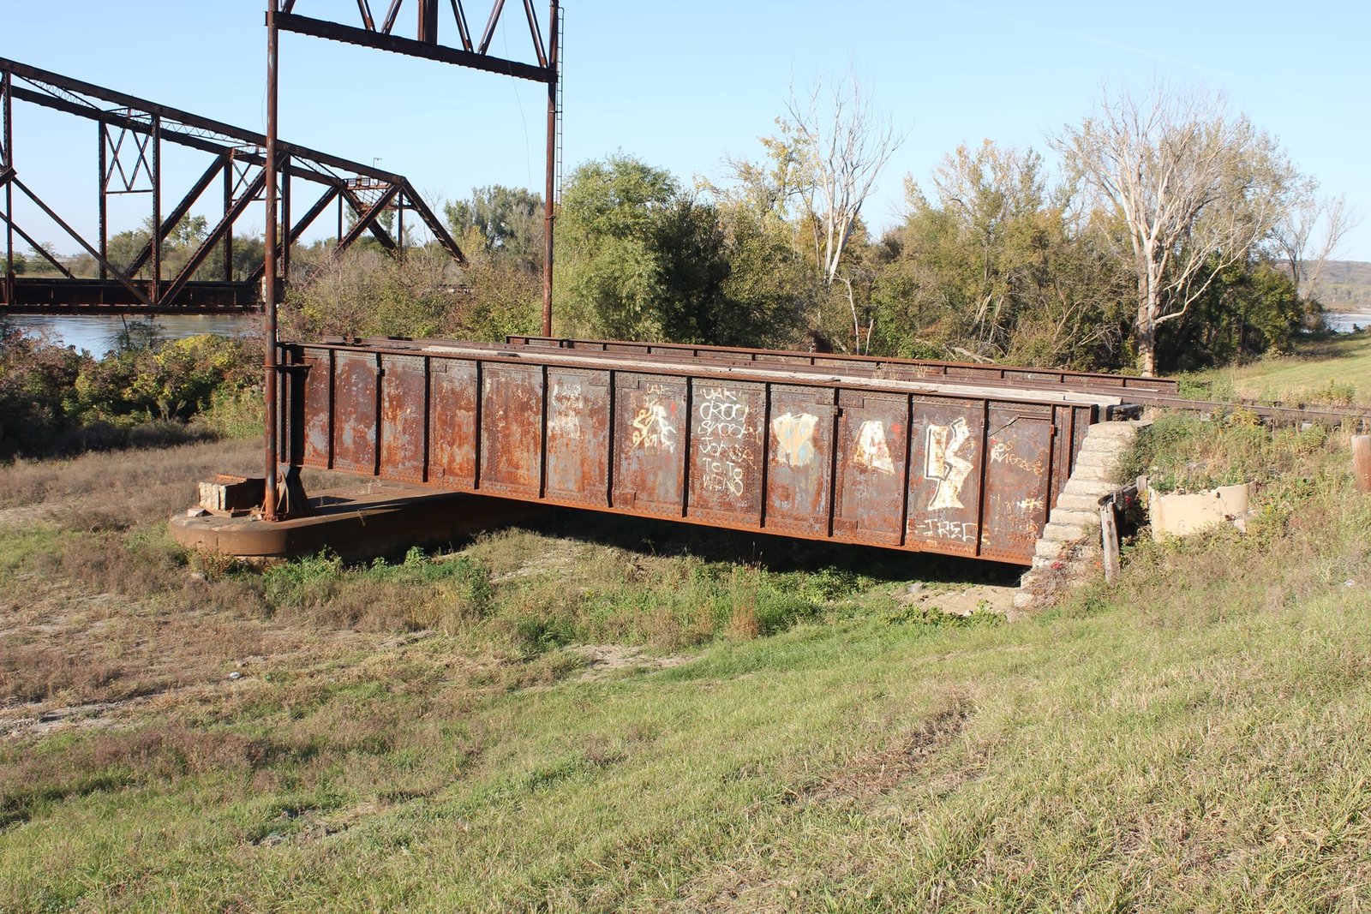
Both swing spans were originally operated by gasoline powered engines, positioned at the platform on each tower. These engines were capable of turning each span in approximately 2 minutes 30 seconds. Both spans originally utilized a machinery house that was designed to be fireproof, and was coated in a plaster and concrete. Both spans use a similar rim-bearing swing span design, where the superstructure is placed onto a circular metal drum. This drum rotates upon a track of rollers, which are turned by a gear system. While both spans have a similar overall operation, there are important differences between the two spans. The Iowa swing span uses a single webbed drum and one circle of rollers, while the Nebraska swing span uses a double webbed drum and two circles of rollers. This difference allowed for ball and socket bearings to be used in the Nebraska span, and allowed for a significantly greater loading. In addition, the ends of the Nebraska span were raised by use of wedges, while a toggle design was used for the Iowa span. In addition, two different materials were used for the spans and turning mechanisms. The Iowa swing span was fabricated out of wrought iron, with cast iron used for the turning mechanism and rollers. Conversely, the Nebraska swing span is entirely constructed of steel.
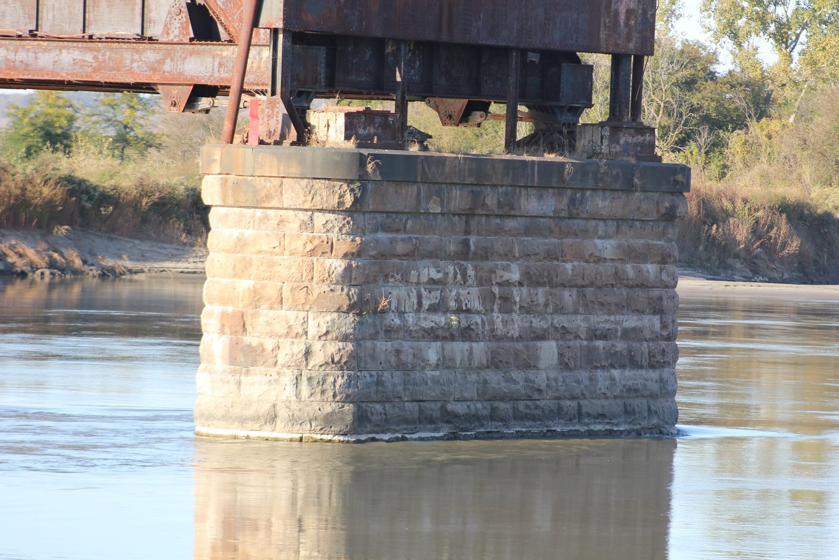
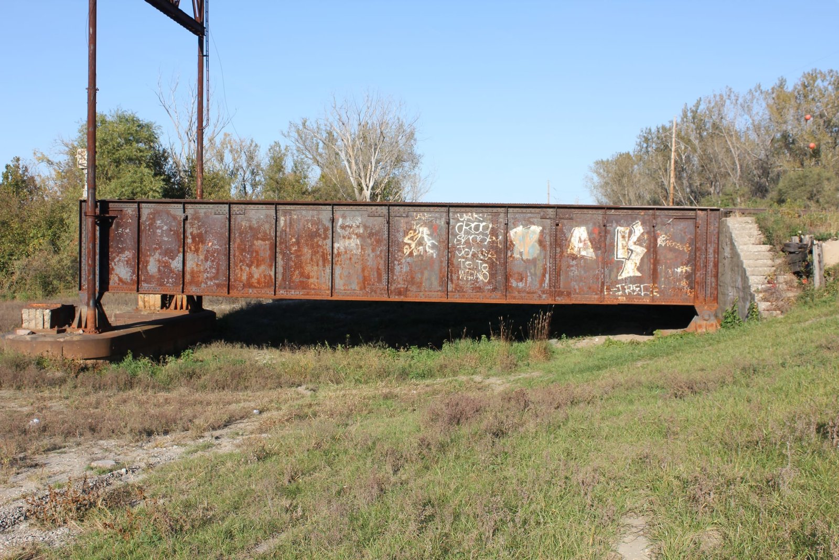
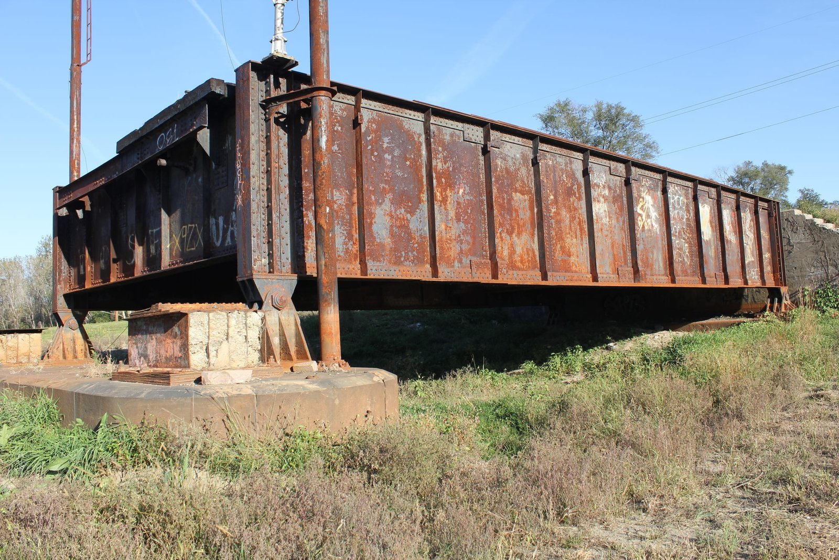
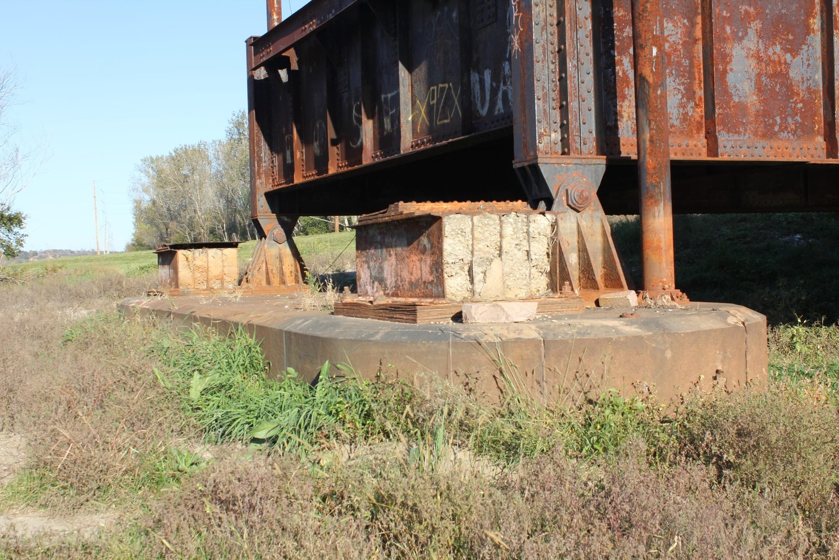
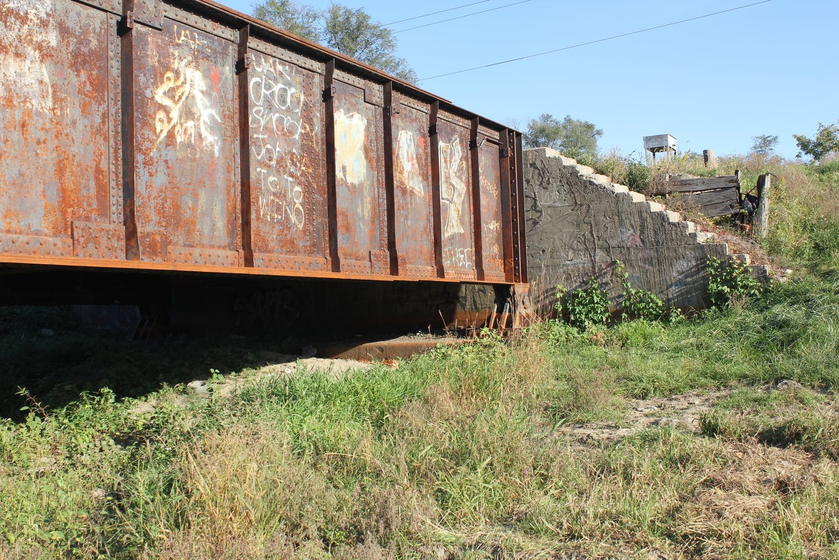
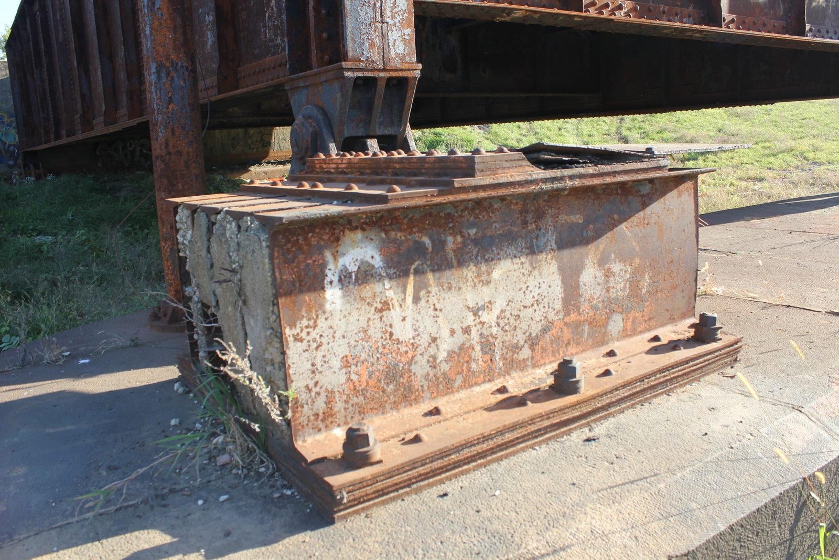
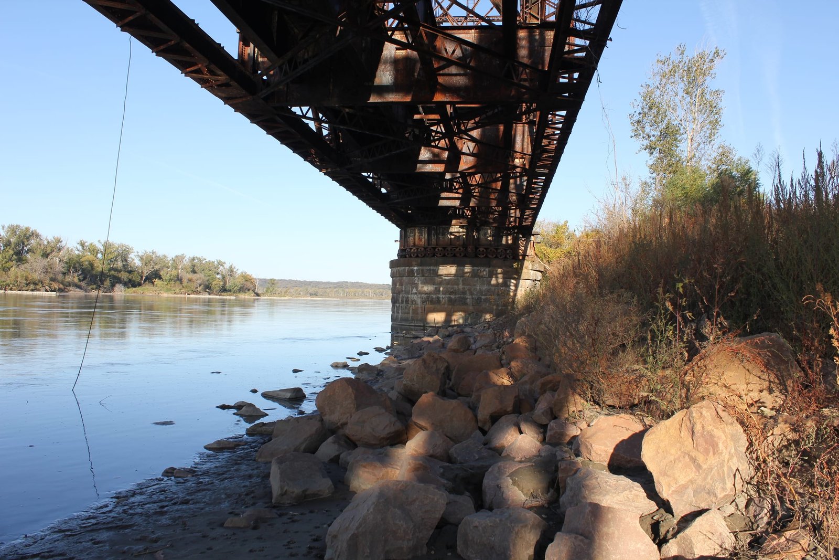
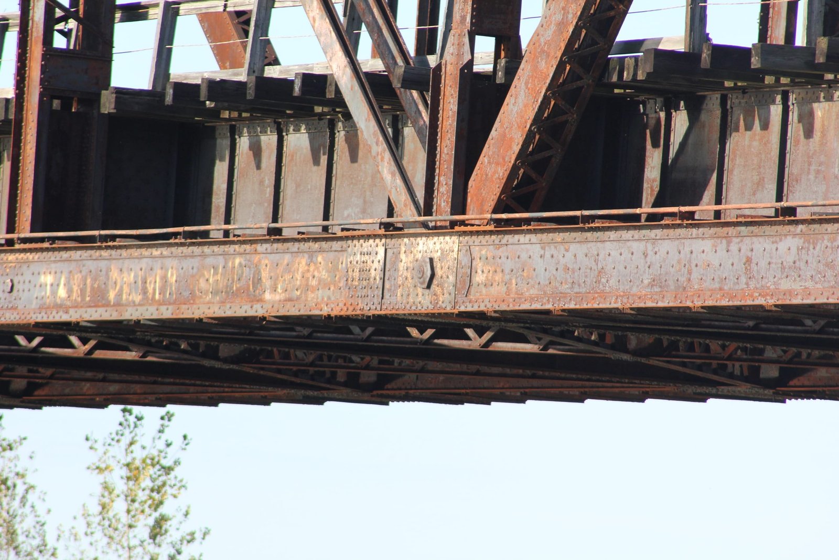
The through plate girder approach spans follow an unusual design for the era, and are constructed of two heavy plate girders and a unique floor. The floor system is set approximately 2/3 of the way up each girder, and consists of massive plate girder floorbeams and stringers. This design allowed for unlimited horizontal clearance, while maximizing the vertical clearance underneath to pass floor waters. The stone substructures were constructed using Kettle River sandstone, quarried at Sandstone, Minnesota. This high quality stone was well regarded for bridge construction, and used throughout the Midwest. Several of the substructures are constructed exclusively with concrete, which was an early adaption of concrete in bridge construction. Several different methods were used to construct the substructures. The east abutment was constructed by placing a large concrete structure directly on sand, which obtained bearing with no additional piling. Pier #1 is founded on timber piles and a concrete base, and consists of a masonry shaft. The two pivot piers (piers #2 and #4) uses a steel shell, which was sunk to bedrock, filled with concrete and covered by stone masonry. The center pier (pier #3) and pier #5 consist of a pneumatic caissons which were sunk between 74 and 84 feet and covered by stone. The west approach piers and west abutment use a standard concrete design, and are supported by timber piles. The concrete piers use a standard rectangular design, and both abutments use short stepped wing walls which extend perpendicular from the bridge.
Several prominent contractors were involved in the construction of the bridge. The Iowa swing span was fabricated by the Phoenix Bridge Company, and the Iowa pivot pier (pier #2) was constructed by Sooysmith & Company. American Bridge Company fabricated the Nebraska swing span and approach spans, while the Foundation & Contracting Company constructed the remaining substructures. Famed bridge engineer John Alexander Low Waddell designed the Iowa swing span, while his later firm Waddell & Hedrick designed the 1904 reconstruction. All four of the firms involved in the construction of the bridge were prominent bridge contracting firms during their era. The Phoenix Bridge Company was considered an independent fabricator, and supplied bridges for many railroads throughout the United States. The firm was most prominent in the 19th Century, but continued fabricating bridges well into the 20th Century. The firm was also involved in building several major river crossings for railroads throughout the United States. Notably, the firm fabricated several prominent bridges over the Mississippi River, including the Arsenal Bridge between Rock Island, Illinois and Davenport, Iowa, the Crescent Bridge between Rock Island, Illinois and Davenport, Iowa and the Chicago, Milwaukee & St. Paul Railway (Milwaukee Road) bridge at La Crosse, Wisconsin/La Crescent, Minnesota.
American Bridge Company was formed in 1900 by the merger of several regional bridge fabricators. This firm quickly became one of the largest bridge fabricators in the United States, and remains a prominent fabricator in the 21st Century. American Bridge Company quickly became known for fabricating large quantities of bridges, both large and small. Nearly every railroad in the United States contracted with the firm. The firm fabricated the steel for many of the most prominent projects in the United States, including the Empire State Building in New York City; the San Francisco-Oakland Bay Bridge in California and countless other major structures. Both substructure contractors were well known for constructing difficult bridge foundations, particularly when pneumatic construction was required. Both firms were heavily involved with various Mississippi and Missouri River bridges.
John Alexander Low Waddell was a prominent civil engineer and prolific bridge designer in North American. Born in Ontario, Canada; Waddell received his first degree in civil engineering from Rensselaer Polytechnic University in New York. He later would earn a Doctorate of Science degree from McGill University. Early in his career, Waddell designed marine appliances for the Canadian Government in Ottawa; before becoming surveyor's assistant for the Canadian Pacific Railway. After returning to the United States, he designed mines in West Virginia and taught mechanics courses at Rensselaer. In the early 1880s, he accepted a position with Raymond & Campbell, a railroad bridge firm in Council Bluffs. Here, he met Ava Everett, the daughter of a prominent Council Bluffs lawyer before marrying her in 1882. After a stint teaching in Japan, Waddell returned to the United States in 1886 and established an engineering practice. Waddell began serving as a consulting engineer for various railroad companies, particularly with bridges. His firm later evolved with different partners, becoming one of the most prominent engineering firms in the United States. Waddell became well regarded for his design of vertical lift bridges, which became the dominant movable bridge design by the early 20th Century. This bridge was an early example of Waddell's work, and covers two different eras of his firm.
When first constructed in 1893, and again in 1903-04, the two swing spans were believed to be the largest in the world. The bridge was ultimately superseded by a larger swing bridge in 1915, and today the Mississippi River bridge at Fort Madison, Iowa reportedly holds the title. This bridge is also believed to be the only bridge utilizing a "double pivot" swing span in the United States. Another bridge at Sioux City, Iowa; known as the "Combination Bridge" was designed and constructed by the same engineer and contractors as the Iowa span, but the swing spans of that bridge were not back to back. This bridge was ultimately replaced by the Siouxland Veterans Memorial Bridge in 1980-81. While the back-to-back swing design is highly unusual, it is not the only such structure in the United States. The George P. Coleman Memorial Bridge carries US Highway 17 over the York River in Virginia, and also uses a pair of back-to-back swing spans. However, this bridge was never built for railroad use, is considerably newer and has shorter swing spans.
Since the 20th Century, the bridge has sat largely unused. While not significantly deteriorated, it is likely that this bridge would need significant repairs to carry railroad traffic again. Unfortunately, the United States Coast Guard considers the bridge a hazard to navigation, as the Missouri River remains navigable to Sioux City. Without a serious plan to preserve the bridge, the bridge will inevitably be removed. Fortunately, the bridge appears to be in fair condition, despite being unused for so long. It may be feasible to reuse the bridge as observation decks or possibly a pedestrian bridge, although such efforts would have to be well coordinated, and would possibly require a significant rehabilitation of the bridge. One creative reuse could involve opening both spans, constructing observation decks to the spans and removing the center pier. This would allow the river to remain obstruction free, while preserving a significant piece of American engineering. Overall, the bridge appears to be in fair condition, with no critical defects noted. The author has ranked this bridge as being nationally significant, due to the landmark status, unique history and one-of-a-kind design.
Citations
| Builders and build dates | Builders Plaques |
| Railroad History Citation | ICC Valuation Information, Compiled by Richard S. Steele |